
Search results for "Provincial" in Home Design Ideas

 Vivid Interior Design - Danielle Loven
Example of a large transitional open concept medium tone wood floor and brown floor living room design in Minneapolis with beige walls, a standard fireplace, a tile fireplace and a wall-mounted tv

 Kristin Hoaglund Design
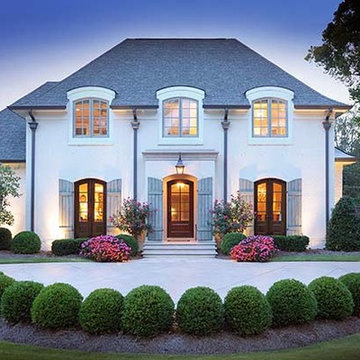
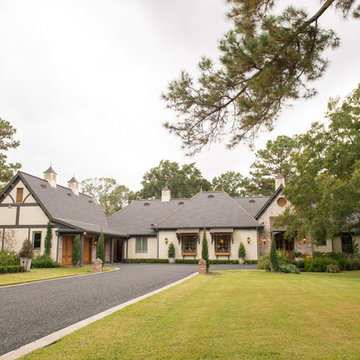
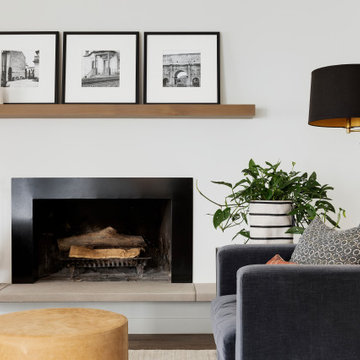
This beautiful French Provincial home is set on 10 acres, nestled perfectly in the oak trees. The original home was built in 1974 and had two large additions added; a great room in 1990 and a main floor master suite in 2001. This was my dream project: a full gut renovation of the entire 4,300 square foot home! I contracted the project myself, and we finished the interior remodel in just six months. The exterior received complete attention as well. The 1970s mottled brown brick went white to completely transform the look from dated to classic French. Inside, walls were removed and doorways widened to create an open floor plan that functions so well for everyday living as well as entertaining. The white walls and white trim make everything new, fresh and bright. It is so rewarding to see something old transformed into something new, more beautiful and more functional.
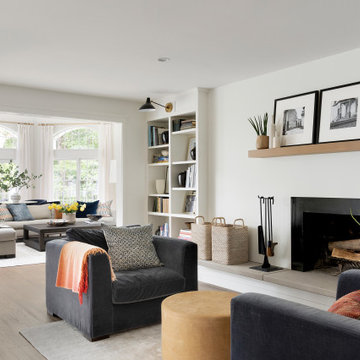 Kristin Hoaglund Design
This beautiful French Provincial home is set on 10 acres, nestled perfectly in the oak trees. The original home was built in 1974 and had two large additions added; a great room in 1990 and a main floor master suite in 2001. This was my dream project: a full gut renovation of the entire 4,300 square foot home! I contracted the project myself, and we finished the interior remodel in just six months. The exterior received complete attention as well. The 1970s mottled brown brick went white to completely transform the look from dated to classic French. Inside, walls were removed and doorways widened to create an open floor plan that functions so well for everyday living as well as entertaining. The white walls and white trim make everything new, fresh and bright. It is so rewarding to see something old transformed into something new, more beautiful and more functional.
Find the right local pro for your project

 Texas Provincial Interiors
Rustic modern bar area with plenty of glassware storage and hidden storage.
Example of a mid-sized minimalist single-wall light wood floor dry bar design in Austin with flat-panel cabinets and black cabinets
Example of a mid-sized minimalist single-wall light wood floor dry bar design in Austin with flat-panel cabinets and black cabinets
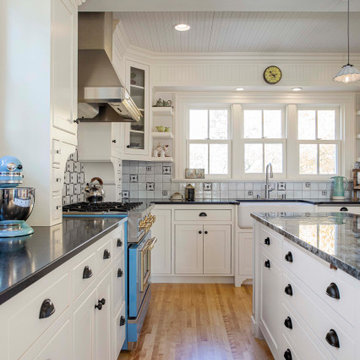
 Josh Blanc
This image shows off our hand-carved and hand-painted Medieval Floral Tiles in the color combination Helsinki. This close up image shows off our hand-carved and hand-painted Medieval Floral Tiles in the color combination Helsinki. Here the there are 4x4" tiles in our Marshmallow as well as 4x4" Medievals in Helsinki and 2x2" Medievals with L-Cut Outs.

 MODEL DESIGN INC.
Photography by Chipper Hatter
Inspiration for a large timeless backyard rectangular pool fountain remodel in Los Angeles
Inspiration for a large timeless backyard rectangular pool fountain remodel in Los Angeles
 T&K Contractors Inc.

Country-style French provincial is enhanced with unique cabinetry accents, impeccable craftsmanship and creative design.
Eat-in kitchen - large victorian l-shaped dark wood floor and brown floor eat-in kitchen idea in New York with a drop-in sink, raised-panel cabinets, beige cabinets, granite countertops, beige backsplash, stainless steel appliances, an island, ceramic backsplash and gray countertops
Eat-in kitchen - large victorian l-shaped dark wood floor and brown floor eat-in kitchen idea in New York with a drop-in sink, raised-panel cabinets, beige cabinets, granite countertops, beige backsplash, stainless steel appliances, an island, ceramic backsplash and gray countertops
 MODEL DESIGN INC.
Photography by Chipper Hatter

Example of a classic u-shaped eat-in kitchen design in Los Angeles with a farmhouse sink, dark wood cabinets, beige backsplash, stone tile backsplash and stainless steel appliances
Example of a classic u-shaped eat-in kitchen design in Los Angeles with a farmhouse sink, dark wood cabinets, beige backsplash, stone tile backsplash and stainless steel appliances
 Kristin Hoaglund Design

This beautiful French Provincial home is set on 10 acres, nestled perfectly in the oak trees. The original home was built in 1974 and had two large additions added; a great room in 1990 and a main floor master suite in 2001. This was my dream project: a full gut renovation of the entire 4,300 square foot home! I contracted the project myself, and we finished the interior remodel in just six months. The exterior received complete attention as well. The 1970s mottled brown brick went white to completely transform the look from dated to classic French. Inside, walls were removed and doorways widened to create an open floor plan that functions so well for everyday living as well as entertaining. The white walls and white trim make everything new, fresh and bright. It is so rewarding to see something old transformed into something new, more beautiful and more functional.
 Elite Flooring Specialists
Elite Flooring Specialists

Red Oak 3 1/4" Select Hardwood (DuraSeal Provincial) Floors
Florida 3" x 6" Subway Tile
Example of a mid-sized arts and crafts galley medium tone wood floor eat-in kitchen design in Bridgeport with a double-bowl sink, recessed-panel cabinets, dark wood cabinets, granite countertops, beige backsplash, stone tile backsplash, stainless steel appliances and an island
Example of a mid-sized arts and crafts galley medium tone wood floor eat-in kitchen design in Bridgeport with a double-bowl sink, recessed-panel cabinets, dark wood cabinets, granite countertops, beige backsplash, stone tile backsplash, stainless steel appliances and an island

 Texas Provincial Interiors

Bathroom - small farmhouse white tile and subway tile bathroom idea in Austin with furniture-like cabinets, a hinged shower door and a freestanding vanity
 MODEL DESIGN INC.
Photography by Chipper Hatter
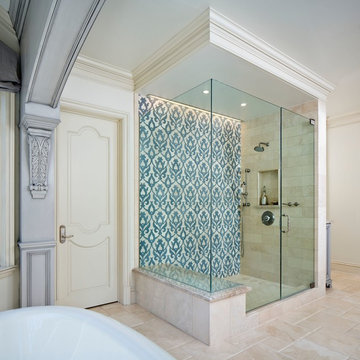
Bathroom - traditional gray tile and stone tile bathroom idea in Los Angeles with an undermount sink and a one-piece toilet
Bathroom - traditional gray tile and stone tile bathroom idea in Los Angeles with an undermount sink and a one-piece toilet
 Kristin Hoaglund Design
This beautiful French Provincial home is set on 10 acres, nestled perfectly in the oak trees. The original home was built in 1974 and had two large additions added; a great room in 1990 and a main floor master suite in 2001. This was my dream project: a full gut renovation of the entire 4,300 square foot home! I contracted the project myself, and we finished the interior remodel in just six months. The exterior received complete attention as well. The 1970s mottled brown brick went white to completely transform the look from dated to classic French. Inside, walls were removed and doorways widened to create an open floor plan that functions so well for everyday living as well as entertaining. The white walls and white trim make everything new, fresh and bright. It is so rewarding to see something old transformed into something new, more beautiful and more functional.
 Foran Interior Design

Lady's dressing room
Mid-sized ornate master light wood floor and brown floor bedroom photo in Charlotte with blue walls and no fireplace
Mid-sized ornate master light wood floor and brown floor bedroom photo in Charlotte with blue walls and no fireplace

 Kristin Hoaglund Design

This beautiful French Provincial home is set on 10 acres, nestled perfectly in the oak trees. The original home was built in 1974 and had two large additions added; a great room in 1990 and a main floor master suite in 2001. This was my dream project: a full gut renovation of the entire 4,300 square foot home! I contracted the project myself, and we finished the interior remodel in just six months. The exterior received complete attention as well. The 1970s mottled brown brick went white to completely transform the look from dated to classic French. Inside, walls were removed and doorways widened to create an open floor plan that functions so well for everyday living as well as entertaining. The white walls and white trim make everything new, fresh and bright. It is so rewarding to see something old transformed into something new, more beautiful and more functional.
 Jonathan Ivy Productions
Jonathan Ivy Photography
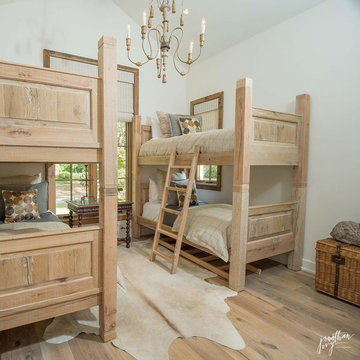
Small farmhouse guest medium tone wood floor bedroom photo in Houston with white walls and no fireplace
Small farmhouse guest medium tone wood floor bedroom photo in Houston with white walls and no fireplace
 Kristin Hoaglund Design

This beautiful French Provincial home is set on 10 acres, nestled perfectly in the oak trees. The original home was built in 1974 and had two large additions added; a great room in 1990 and a main floor master suite in 2001. This was my dream project: a full gut renovation of the entire 4,300 square foot home! I contracted the project myself, and we finished the interior remodel in just six months. The exterior received complete attention as well. The 1970s mottled brown brick went white to completely transform the look from dated to classic French. Inside, walls were removed and doorways widened to create an open floor plan that functions so well for everyday living as well as entertaining. The white walls and white trim make everything new, fresh and bright. It is so rewarding to see something old transformed into something new, more beautiful and more functional.
11