
Search results for "Provincial" in Home Design Ideas
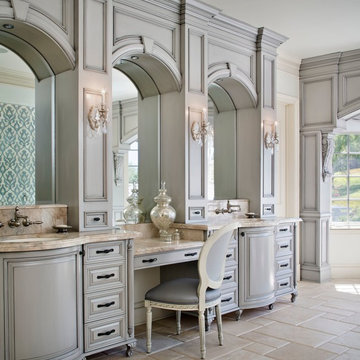
 MODEL DESIGN INC.
Photography by Chipper Hatter
Inspiration for a timeless gray tile and stone tile freestanding bathtub remodel in Los Angeles with an undermount sink, gray cabinets, marble countertops and raised-panel cabinets
Inspiration for a timeless gray tile and stone tile freestanding bathtub remodel in Los Angeles with an undermount sink, gray cabinets, marble countertops and raised-panel cabinets

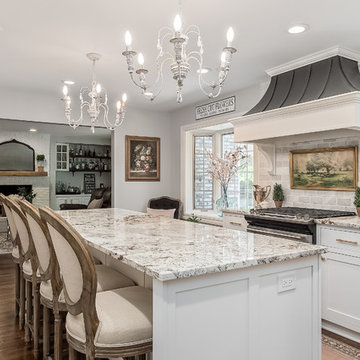
 Charles Vincent George Architects, Inc.
Naperville, IL Residence by Charles Vincent George Architects
www.cvgarchitects.com
Photographs by Tony Soluri
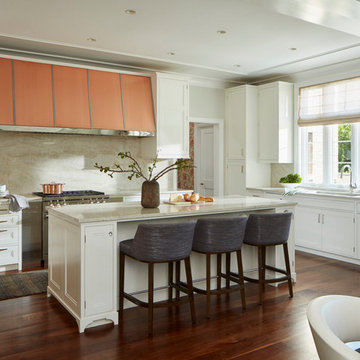
Transitional kitchen photo in Chicago
Transitional kitchen photo in Chicago

Find the right local pro for your project

 LFA Architecture
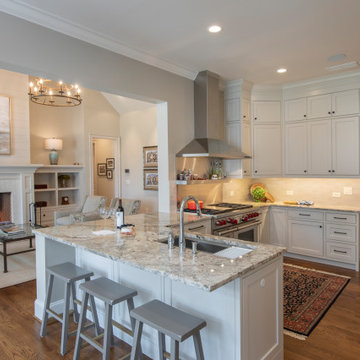
Example of a large country galley eat-in kitchen design in Charleston with an undermount sink, metallic backsplash, mirror backsplash, stainless steel appliances and an island

 Brickmoon Design
Brickmoon Design Residential Architecture,
Gabriel Home Builders, Interior Design by Kennedi Design Group

Large mountain style u-shaped marble floor eat-in kitchen photo in Houston with a farmhouse sink, white cabinets, wood countertops, beige backsplash, stone slab backsplash, paneled appliances and an island
Large mountain style u-shaped marble floor eat-in kitchen photo in Houston with a farmhouse sink, white cabinets, wood countertops, beige backsplash, stone slab backsplash, paneled appliances and an island
 Vivid Interior Design - Danielle Loven
Photography: Alyssa Lee Photography

Dedicated laundry room - mid-sized transitional porcelain tile and beige floor dedicated laundry room idea in Minneapolis with an undermount sink, quartz countertops, white countertops, shaker cabinets, beige cabinets and multicolored walls
Dedicated laundry room - mid-sized transitional porcelain tile and beige floor dedicated laundry room idea in Minneapolis with an undermount sink, quartz countertops, white countertops, shaker cabinets, beige cabinets and multicolored walls
 JBMP Architecture and Interior Design

Example of a classic mudroom design in New York with multicolored walls

 Casework
Jenny Trygg
Example of a transitional l-shaped medium tone wood floor and brown floor kitchen design in Portland with flat-panel cabinets, white cabinets, white backsplash and an island
Example of a transitional l-shaped medium tone wood floor and brown floor kitchen design in Portland with flat-panel cabinets, white cabinets, white backsplash and an island
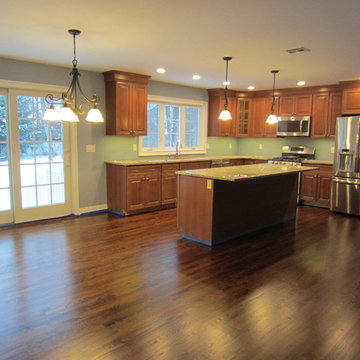

 Residence Design Build Remodel
Example of a classic dark wood floor kitchen design in Columbus with shaker cabinets, white cabinets, multicolored backsplash, subway tile backsplash, stainless steel appliances, an island and multicolored countertops


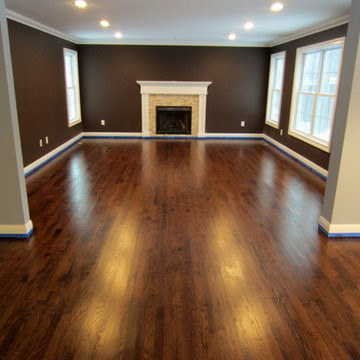
 Primrose Homes Inc.
Kristina Helen Schmidt
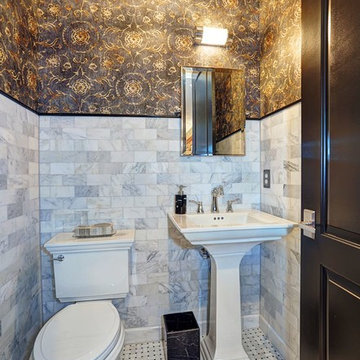
Powder room - traditional white tile mosaic tile floor powder room idea in Other with a pedestal sink, a two-piece toilet and multicolored walls
Powder room - traditional white tile mosaic tile floor powder room idea in Other with a pedestal sink, a two-piece toilet and multicolored walls

 ABBA Construction Group
Elegant French Provincial Railings in Haddonfield: A Harmonious Blend of Style and Elegance
Project Overview
In the charming town of Haddonfield, a client sought to enhance the exterior of their French Provincial home with railings that would seamlessly complement its elegant architectural style. Our mission was to design and install a railing system that not only matched the home's aesthetic but also added a touch of timeless sophistication.
Design Approach
Understanding the importance of maintaining the integrity of the French Provincial style, we selected Type One Balusters for their classic and ornate design. These balusters are known for their intricate details and elegant profiles, making them an ideal match for the sophisticated appearance of French Provincial architecture.
Newel Posts and Rosette Rail Enders
To further enhance the classic look, we incorporated beautifully crafted Newel Posts. These posts, acting as anchoring elements at intervals along the railing, not only provide structural support but also elevate the design with their decorative appeal. The Newel Posts were carefully selected to mirror the intricate detailing and grandeur typical of French Provincial design.
Complementing the Newel Posts, we installed Rosette Rail Enders at critical junctions. These enders, featuring a distinctive rosette design, added a flourish of artistic detail that harmonizes with the overall aesthetic. Their inclusion was a nod to the ornamental elements often seen in traditional French design, thereby tying the entire railing system together.
Installation and Final Touches
The installation process was carried out with meticulous attention to detail, ensuring that each component aligned perfectly with the architectural nuances of the home. Our team worked diligently to integrate the railings in a way that they appeared as original elements of the house, rather than additions.
Conclusion
The completed project in Haddonfield stands as a testament to the beauty of tailored craftsmanship. The railings, with their Type One Balusters, Newel Posts, and Rosette Rail Enders, flawlessly match the home's French Provincial style, adding both functionality and an enhanced aesthetic charm. This project is a perfect example of how thoughtful design and expert execution can bring a homeowner's vision to life, creating a harmonious and elegant exterior that resonates with the home's inherent character.
 Whitlock Builders

Inspiration for a mid-sized timeless backyard stone patio kitchen remodel in Charlotte with a roof extension

 Vivid Interior Design - Danielle Loven
Photography: Alyssa Lee Photography

Inspiration for a large transitional open concept light wood floor family room remodel in Minneapolis with a standard fireplace, a tile fireplace, a wall-mounted tv and gray walls
Inspiration for a large transitional open concept light wood floor family room remodel in Minneapolis with a standard fireplace, a tile fireplace, a wall-mounted tv and gray walls
 Whitlock Builders
Mid-sized traditional gray two-story stone house exterior idea in Charlotte with a hip roof and a shingle roof
8