
Search results for "Provincial" in Home Design Ideas

 MODEL DESIGN INC.
Photography by Chipper Hatter
Inspiration for a timeless u-shaped eat-in kitchen remodel in Los Angeles with a farmhouse sink, dark wood cabinets, beige backsplash, stone tile backsplash and stainless steel appliances
Inspiration for a timeless u-shaped eat-in kitchen remodel in Los Angeles with a farmhouse sink, dark wood cabinets, beige backsplash, stone tile backsplash and stainless steel appliances
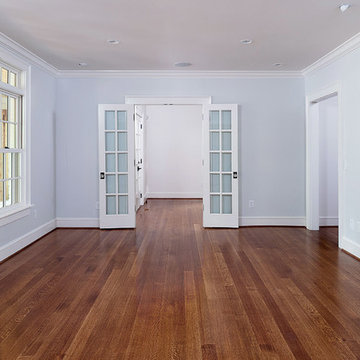
 Oak & Broad
4" Select & Better Rift & Quartered White Oak Plank Flooring With Lengths 5'-12'. Site finished and solid 3/4". Installed in Atlanta Georgia.
Living room - traditional living room idea in Atlanta
Living room - traditional living room idea in Atlanta

 Lakeview Interior Design
Party of 12? No problem with this gorgeous reclaimed wood style farmhouse dining table from RH paired with a slightly more formal tufted dining chair.
Find the right local pro for your project
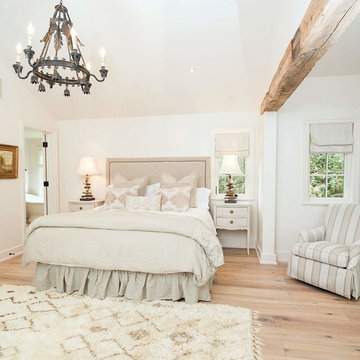
 Jonathan Ivy Productions
Jonathan Ivy Photography
Inspiration for a large country master light wood floor bedroom remodel in Houston with white walls and no fireplace
Inspiration for a large country master light wood floor bedroom remodel in Houston with white walls and no fireplace

 Kristin Hoaglund Design
This beautiful French Provincial home is set on 10 acres, nestled perfectly in the oak trees. The original home was built in 1974 and had two large additions added; a great room in 1990 and a main floor master suite in 2001. This was my dream project: a full gut renovation of the entire 4,300 square foot home! I contracted the project myself, and we finished the interior remodel in just six months. The exterior received complete attention as well. The 1970s mottled brown brick went white to completely transform the look from dated to classic French. Inside, walls were removed and doorways widened to create an open floor plan that functions so well for everyday living as well as entertaining. The white walls and white trim make everything new, fresh and bright. It is so rewarding to see something old transformed into something new, more beautiful and more functional.
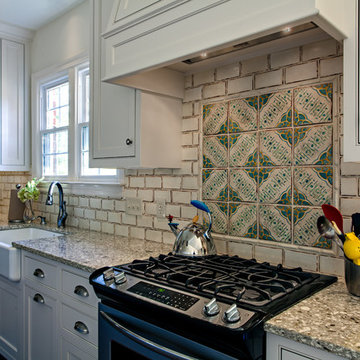
 Marcelle Guilbeau Interior Design
3x6" handmade Tabarka Field Tile in off-white with a glazed edge paired with Tabarka Maghreb in royal blue, antique green and saffron on off-white.
Photos by Steven Long
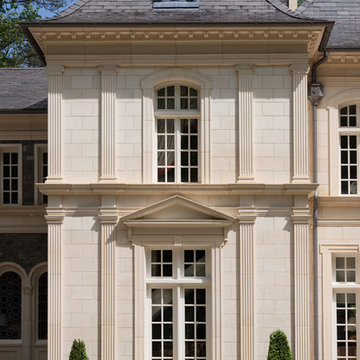
 Kristin Hoaglund Design
This beautiful French Provincial home is set on 10 acres, nestled perfectly in the oak trees. The original home was built in 1974 and had two large additions added; a great room in 1990 and a main floor master suite in 2001. This was my dream project: a full gut renovation of the entire 4,300 square foot home! I contracted the project myself, and we finished the interior remodel in just six months. The exterior received complete attention as well. The 1970s mottled brown brick went white to completely transform the look from dated to classic French. Inside, walls were removed and doorways widened to create an open floor plan that functions so well for everyday living as well as entertaining. The white walls and white trim make everything new, fresh and bright. It is so rewarding to see something old transformed into something new, more beautiful and more functional.

 Foran Interior Design
Blue French chest
Inspiration for a mid-sized victorian master light wood floor and brown floor bedroom remodel in Charlotte with blue walls and no fireplace
Inspiration for a mid-sized victorian master light wood floor and brown floor bedroom remodel in Charlotte with blue walls and no fireplace
 Kristin Hoaglund Design
This beautiful French Provincial home is set on 10 acres, nestled perfectly in the oak trees. The original home was built in 1974 and had two large additions added; a great room in 1990 and a main floor master suite in 2001. This was my dream project: a full gut renovation of the entire 4,300 square foot home! I contracted the project myself, and we finished the interior remodel in just six months. The exterior received complete attention as well. The 1970s mottled brown brick went white to completely transform the look from dated to classic French. Inside, walls were removed and doorways widened to create an open floor plan that functions so well for everyday living as well as entertaining. The white walls and white trim make everything new, fresh and bright. It is so rewarding to see something old transformed into something new, more beautiful and more functional.
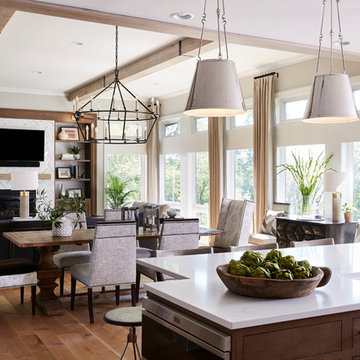
 Vivid Interior Design - Danielle Loven
Photography: Alyssa Lee Photography
Large transitional medium tone wood floor and brown floor eat-in kitchen photo in Minneapolis with an undermount sink, recessed-panel cabinets, dark wood cabinets, quartz countertops, stainless steel appliances, an island and white countertops
Large transitional medium tone wood floor and brown floor eat-in kitchen photo in Minneapolis with an undermount sink, recessed-panel cabinets, dark wood cabinets, quartz countertops, stainless steel appliances, an island and white countertops
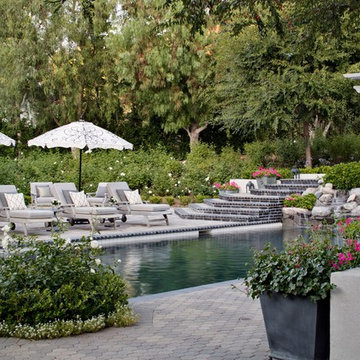 MODEL DESIGN INC.
Photography by Chipper Hatter
Pool fountain - large traditional backyard rectangular lap pool fountain idea in Los Angeles
Pool fountain - large traditional backyard rectangular lap pool fountain idea in Los Angeles
 Brickmoon Design
Brickmoon Design Residential Architecture,
Gabriel Home Builders, Interior Design by Kennedi Design Group

Example of a large mountain style u-shaped marble floor eat-in kitchen design in Houston with raised-panel cabinets, white cabinets, wood countertops, beige backsplash, stone slab backsplash, paneled appliances and an island
Example of a large mountain style u-shaped marble floor eat-in kitchen design in Houston with raised-panel cabinets, white cabinets, wood countertops, beige backsplash, stone slab backsplash, paneled appliances and an island
 Vivid Interior Design - Danielle Loven
Photography: Alyssa Lee Photography
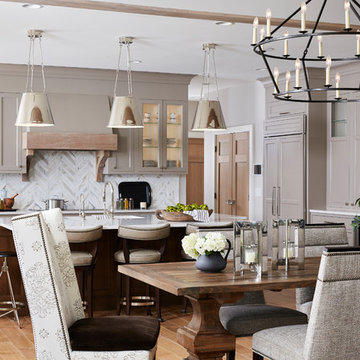
Kitchen/dining room combo - large transitional medium tone wood floor and brown floor kitchen/dining room combo idea in Minneapolis with beige walls
Kitchen/dining room combo - large transitional medium tone wood floor and brown floor kitchen/dining room combo idea in Minneapolis with beige walls
 Kristin Hoaglund Design

Transitional kids' white tile and ceramic tile porcelain tile and multicolored floor bathroom photo in Minneapolis with flat-panel cabinets, medium tone wood cabinets, an undermount sink, quartz countertops and white countertops
 Provincial Homes, Inc.

Large transitional gender-neutral carpeted walk-in closet photo in Oklahoma City with shaker cabinets and dark wood cabinets

 Jonathan Ivy Productions
Jonathan Ivy Photography
Living room - small cottage open concept medium tone wood floor living room idea in Houston with a standard fireplace and a stone fireplace
Living room - small cottage open concept medium tone wood floor living room idea in Houston with a standard fireplace and a stone fireplace
 Foran Interior Design

White tufted ottoman
Inspiration for a mid-sized victorian master light wood floor and brown floor bedroom remodel in Charlotte with blue walls and no fireplace
Inspiration for a mid-sized victorian master light wood floor and brown floor bedroom remodel in Charlotte with blue walls and no fireplace
13