
Search results for "Provincial" in Home Design Ideas

 John Malick & Associates
Photography by Eric Rorer
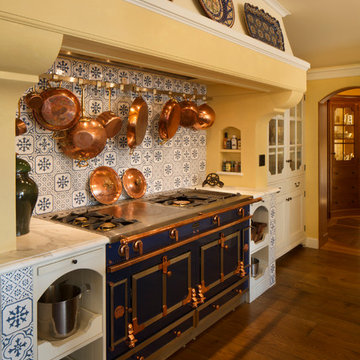
Kitchen - mediterranean kitchen idea in San Francisco
Kitchen - mediterranean kitchen idea in San Francisco
Find the right local pro for your project
 Brickmoon Design
Brickmoon Design Residential Architecture,
Gabriel Home Builders, Interior Design by Kennedi Design Group
Inspiration for a rustic ceramic tile entryway remodel in Houston
Inspiration for a rustic ceramic tile entryway remodel in Houston

 MODEL DESIGN INC.
Photography by Chipper Hatter
Example of a classic u-shaped eat-in kitchen design in Los Angeles with a farmhouse sink, dark wood cabinets, beige backsplash, stone tile backsplash and stainless steel appliances
Example of a classic u-shaped eat-in kitchen design in Los Angeles with a farmhouse sink, dark wood cabinets, beige backsplash, stone tile backsplash and stainless steel appliances
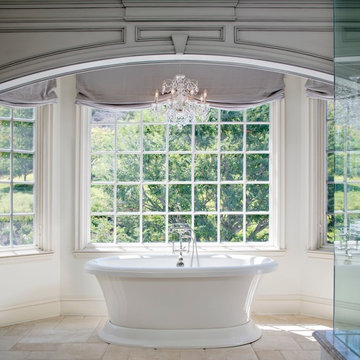 MODEL DESIGN INC.
Photography by Chipper Hatter
Elegant gray tile and stone tile bathroom photo in Los Angeles with an undermount sink, a one-piece toilet and white walls
Elegant gray tile and stone tile bathroom photo in Los Angeles with an undermount sink, a one-piece toilet and white walls
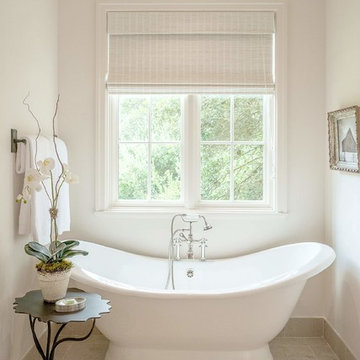
 Jonathan Ivy Productions
Jonathan Ivy Photography
Example of a small cottage bathroom design in Houston
Example of a small cottage bathroom design in Houston

 Level One
Clad windows and doors.
Huge french country beige two-story stone house exterior idea in Orlando with a hip roof and a shingle roof
Huge french country beige two-story stone house exterior idea in Orlando with a hip roof and a shingle roof

 Vivid Interior Design - Danielle Loven
Photography: Alyssa Lee Photography
Eat-in kitchen - large transitional medium tone wood floor and brown floor eat-in kitchen idea in Minneapolis with an undermount sink, recessed-panel cabinets, gray cabinets, quartz countertops, gray backsplash, marble backsplash, stainless steel appliances, an island and white countertops
Eat-in kitchen - large transitional medium tone wood floor and brown floor eat-in kitchen idea in Minneapolis with an undermount sink, recessed-panel cabinets, gray cabinets, quartz countertops, gray backsplash, marble backsplash, stainless steel appliances, an island and white countertops

 Kristin Hoaglund Design
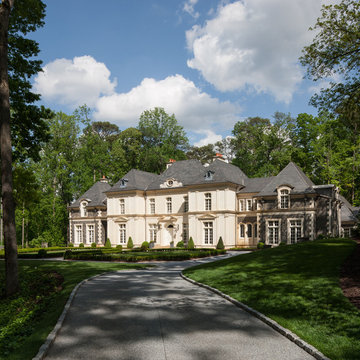
This beautiful French Provincial home is set on 10 acres, nestled perfectly in the oak trees. The original home was built in 1974 and had two large additions added; a great room in 1990 and a main floor master suite in 2001. This was my dream project: a full gut renovation of the entire 4,300 square foot home! I contracted the project myself, and we finished the interior remodel in just six months. The exterior received complete attention as well. The 1970s mottled brown brick went white to completely transform the look from dated to classic French. Inside, walls were removed and doorways widened to create an open floor plan that functions so well for everyday living as well as entertaining. The white walls and white trim make everything new, fresh and bright. It is so rewarding to see something old transformed into something new, more beautiful and more functional.
 Kristin Hoaglund Design
This beautiful French Provincial home is set on 10 acres, nestled perfectly in the oak trees. The original home was built in 1974 and had two large additions added; a great room in 1990 and a main floor master suite in 2001. This was my dream project: a full gut renovation of the entire 4,300 square foot home! I contracted the project myself, and we finished the interior remodel in just six months. The exterior received complete attention as well. The 1970s mottled brown brick went white to completely transform the look from dated to classic French. Inside, walls were removed and doorways widened to create an open floor plan that functions so well for everyday living as well as entertaining. The white walls and white trim make everything new, fresh and bright. It is so rewarding to see something old transformed into something new, more beautiful and more functional.
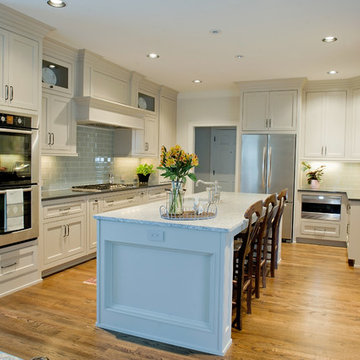
 Dream Weaver Building & Remodeling
Jen Wunderlich
Inspiration for a mid-sized timeless l-shaped medium tone wood floor open concept kitchen remodel in Atlanta with an undermount sink, shaker cabinets, white cabinets, marble countertops, blue backsplash, glass tile backsplash, stainless steel appliances and an island
Inspiration for a mid-sized timeless l-shaped medium tone wood floor open concept kitchen remodel in Atlanta with an undermount sink, shaker cabinets, white cabinets, marble countertops, blue backsplash, glass tile backsplash, stainless steel appliances and an island
 T&K Contractors Inc.

Provincial beauty in every aspect of this kitchen, down to the elegant lighting and contrasting cabintry accents.
Inspiration for a large victorian u-shaped travertine floor and beige floor eat-in kitchen remodel in New York with raised-panel cabinets, beige cabinets, granite countertops, beige backsplash, stone tile backsplash, stainless steel appliances, an island and an undermount sink
Inspiration for a large victorian u-shaped travertine floor and beige floor eat-in kitchen remodel in New York with raised-panel cabinets, beige cabinets, granite countertops, beige backsplash, stone tile backsplash, stainless steel appliances, an island and an undermount sink
 User
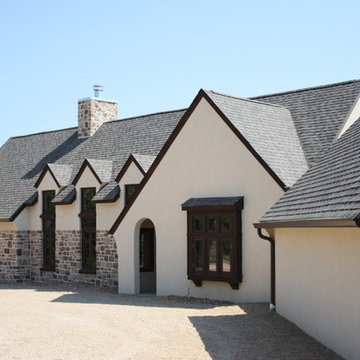
UserThe owners love the french wine country so much that they built this beauty. The cedar was harvested from the site.
Large mountain style beige two-story stucco gable roof photo in St Louis
Large mountain style beige two-story stucco gable roof photo in St Louis
 Kristin Hoaglund Design

Inspiration for a transitional medium tone wood floor and brown floor kitchen remodel in Minneapolis with a single-bowl sink, flat-panel cabinets, dark wood cabinets, quartz countertops, ceramic backsplash, paneled appliances and two islands
 Charting Nature
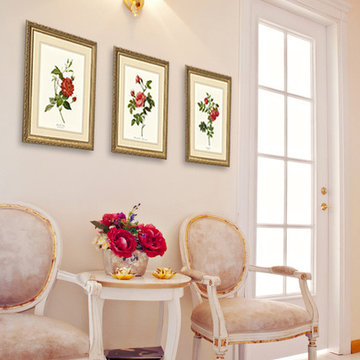
Evoking the simplicity of a bygone era, this trio of tea rose prints matted in cream and gold and framed in classic gold, are the perfect complement to the French provincial decor.
 Marcelle Guilbeau Interior Design
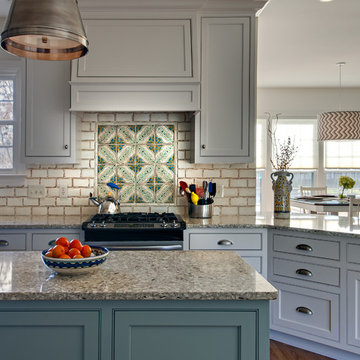
Chevron Patterned Drum Pendant.
Photos by Steven Long
Mountain style l-shaped medium tone wood floor kitchen photo in Nashville with a farmhouse sink, shaker cabinets, white cabinets, quartzite countertops, white backsplash, stainless steel appliances and an island
Mountain style l-shaped medium tone wood floor kitchen photo in Nashville with a farmhouse sink, shaker cabinets, white cabinets, quartzite countertops, white backsplash, stainless steel appliances and an island
 Jonathan Ivy Productions
Jonathan Ivy Photography

Living room - mid-sized farmhouse formal and open concept medium tone wood floor living room idea in Houston with a standard fireplace, a stone fireplace and a wall-mounted tv
Living room - mid-sized farmhouse formal and open concept medium tone wood floor living room idea in Houston with a standard fireplace, a stone fireplace and a wall-mounted tv
 Kristin Hoaglund Design

This beautiful French Provincial home is set on 10 acres, nestled perfectly in the oak trees. The original home was built in 1974 and had two large additions added; a great room in 1990 and a main floor master suite in 2001. This was my dream project: a full gut renovation of the entire 4,300 square foot home! I contracted the project myself, and we finished the interior remodel in just six months. The exterior received complete attention as well. The 1970s mottled brown brick went white to completely transform the look from dated to classic French. Inside, walls were removed and doorways widened to create an open floor plan that functions so well for everyday living as well as entertaining. The white walls and white trim make everything new, fresh and bright. It is so rewarding to see something old transformed into something new, more beautiful and more functional.
 MODEL DESIGN INC.
Photography by Chipper Hatter

Inspiration for a timeless u-shaped eat-in kitchen remodel in Los Angeles with a farmhouse sink, dark wood cabinets, beige backsplash, stone tile backsplash and stainless steel appliances
Inspiration for a timeless u-shaped eat-in kitchen remodel in Los Angeles with a farmhouse sink, dark wood cabinets, beige backsplash, stone tile backsplash and stainless steel appliances
12