
Search results for "Provision" in Home Design Ideas



Find the right local pro for your project
 Wiedemann Architects LLC
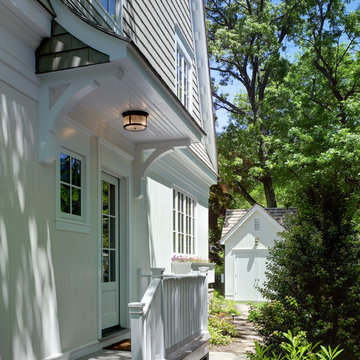
This project is a new 5,900 sf. primary residence for a couple with three children. The site is slightly elevated above the residential street and enjoys winter views of the Potomac River.
The family’s requirements included five bedrooms, five full baths, a powder room, family room, dining room, eat-in kitchen, walk-in pantry, mudroom, lower level recreation room, exercise room, media room and numerous storage spaces. Also included was the request for an outdoor terrace and adequate outdoor storage, including provision for the storage of bikes and kayaks. The family needed a home that would have two entrances, the primary entrance, and a mudroom entry that would provide generous storage spaces for the family’s active lifestyle. Due to the small lot size, the challenge was to accommodate the family’s requirements, while remaining sympathetic to the scale of neighboring homes.
The residence employs a “T” shaped plan to aid in minimizing the massing visible from the street, while organizing interior spaces around a private outdoor terrace space accessible from the living and dining spaces. A generous front porch and a gambrel roof diminish the home’s scale, providing a welcoming view along the street front. A path along the right side of the residence leads to the family entrance and a small outbuilding that provides ready access to the bikes and kayaks while shielding the rear terrace from view of neighboring homes.
The two entrances join a central stair hall that leads to the eat-in kitchen overlooking the great room. Window seats and a custom built banquette provide gathering spaces, while the French doors connect the great room to the terrace where the arbor transitions to the garden. A first floor guest suite, separate from the family areas of the home, affords privacy for both guests and hosts alike. The second floor Master Suite enjoys views of the Potomac River through a second floor arched balcony visible from the front.
The exterior is composed of a board and batten first floor with a cedar shingled second floor and gambrel roof. These two contrasting materials and the inclusion of a partially recessed front porch contribute to the perceived diminution of the home’s scale relative to its smaller neighbors. The overall intention was to create a close fit between the residence and the neighboring context, both built and natural.
Builder: E.H. Johnstone Builders
Anice Hoachlander Photography
 ecobeco

Old hallway is transformed into fantastic new roomy pantry with wine fridge and great storage for provisions and supplies: Total demolition and renovation of kitchen and dining into open floor plan family-style kitchen with island bistro seating, large comfortable banquette seating, spacious food prep areas and storage, new pantry and desk nook, and gorgeous contrast of all new hardwood floors with crisp white and pale gray, splashes of color, and glass pendant lighting.
 The Decorator's Edge
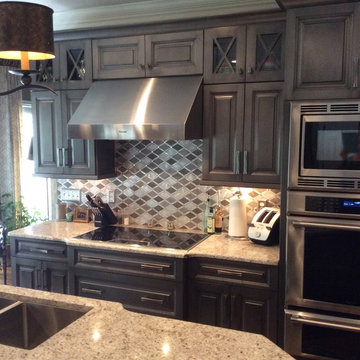
newly renovated from Old World to warn transitional. Custom cabinetry by Pro-Vision, Backsplash by Glazzio, Appliance by Thermador. Finish is charcoal with silver aged metallic accent.
 Milgard Windows & Doors
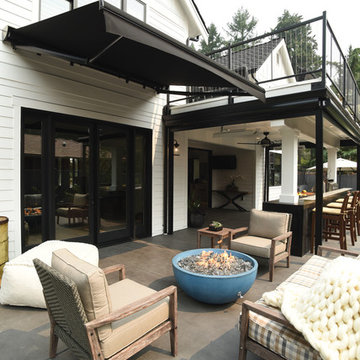
All the windows, whether big, small, round, sliding, or moving, are by Milgard Windows & Doors — our Product Partner of Choice — and were installed by ProVision Window & Door, LLC. Guests who toured the home raved about the Ultra Series Fiberglass windows and the Milgard Ultra Series Fiberglass In-Swing Doors, both in “Black Bean.”
 TKS Design Group
Typical of bungalows and city lots, the footprint of this home was narrow with living spaces in front, bedrooms in back and kitchen centrally located. However, unlike most bungalows, the hall running from front to back have been closed off to, presumably, accommodate a walk-in pantry. Couple that with the fact that this circa 1925 bungalow had seen a lot of living – read boisterous children and remodeling trends like z-brick, soffits, and fluorescent overhead lighting – the kitchen was due for a major overhaul.
Truly the hub of this house, the modest 11’ x 12’ kitchen was most in need of additional countertop space, convenient garbage/recycle bin, counter-depth refrigerator, storage aids, informal dining for two, and sound-proofing to enable this musically adept family to coexist despite varied schedules.
Gone are the wall soffits, boxy overhead lighting, six-foot baseboard heat unit, extra deep refrigerator, refurbished cabinets, laminate countertops, z-brick wall covering, and makeshift door swags. Enter rich mahogany cabinets, roll and pull-out storage units, endcap spice storage, gorgeous granite tops, marble backsplash, LED lighting, acoustic insulation and solid-wood doors.
Under the guise of such a handsome room, provisions such as a period style sink allow for more efficient use of corners with pull-out half-moon trays for storage. Redirecting the baseboard heat to a compact, toekick unit, means more cabinet and counter space – perfect for a baking and/or entertaining area removed from the basic work triangle. The eating area, also, doubles as a work station with drawers for office supplies and dedicated outlet for cable tv. Functional yet beautiful, this kitchen is at the ready as its owners look forward to their golden years.
Designed by: The Kitchen Studio of Glen Ellyn
Photography by: Dawn Jackman
For more information on kitchen and bath design ideas go to: www.kitchenstudio-ge.com
URL http://www.kitchenstudio-ge.com
 Neil Kelly Company

The "Dream of the '90s" was alive in this industrial loft condo before Neil Kelly Portland Design Consultant Erika Altenhofen got her hands on it. No new roof penetrations could be made, so we were tasked with updating the current footprint. Erika filled the niche with much needed storage provisions, like a shelf and cabinet. The shower tile will replaced with stunning blue "Billie Ombre" tile by Artistic Tile. An impressive marble slab was laid on a fresh navy blue vanity, white oval mirrors and fitting industrial sconce lighting rounds out the remodeled space.
 Wiedemann Architects LLC
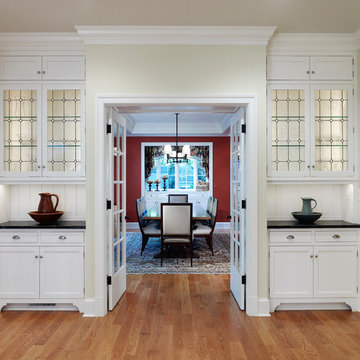
This project is a new 5,900 sf. primary residence for a couple with three children. The site is slightly elevated above the residential street and enjoys winter views of the Potomac River.
The family’s requirements included five bedrooms, five full baths, a powder room, family room, dining room, eat-in kitchen, walk-in pantry, mudroom, lower level recreation room, exercise room, media room and numerous storage spaces. Also included was the request for an outdoor terrace and adequate outdoor storage, including provision for the storage of bikes and kayaks. The family needed a home that would have two entrances, the primary entrance, and a mudroom entry that would provide generous storage spaces for the family’s active lifestyle. Due to the small lot size, the challenge was to accommodate the family’s requirements, while remaining sympathetic to the scale of neighboring homes.
The residence employs a “T” shaped plan to aid in minimizing the massing visible from the street, while organizing interior spaces around a private outdoor terrace space accessible from the living and dining spaces. A generous front porch and a gambrel roof diminish the home’s scale, providing a welcoming view along the street front. A path along the right side of the residence leads to the family entrance and a small outbuilding that provides ready access to the bikes and kayaks while shielding the rear terrace from view of neighboring homes.
The two entrances join a central stair hall that leads to the eat-in kitchen overlooking the great room. Window seats and a custom built banquette provide gathering spaces, while the French doors connect the great room to the terrace where the arbor transitions to the garden. A first floor guest suite, separate from the family areas of the home, affords privacy for both guests and hosts alike. The second floor Master Suite enjoys views of the Potomac River through a second floor arched balcony visible from the front.
The exterior is composed of a board and batten first floor with a cedar shingled second floor and gambrel roof. These two contrasting materials and the inclusion of a partially recessed front porch contribute to the perceived diminution of the home’s scale relative to its smaller neighbors. The overall intention was to create a close fit between the residence and the neighboring context, both built and natural.
Builder: E.H. Johnstone Builders
Anice Hoachlander Photography
 California Closets of Tennessee

Cubies offer storage for dishes and provisions.
Example of a mid-sized cottage chic single-wall painted wood floor kitchen pantry design in Nashville with open cabinets, white cabinets, wood countertops and white appliances
Example of a mid-sized cottage chic single-wall painted wood floor kitchen pantry design in Nashville with open cabinets, white cabinets, wood countertops and white appliances
 Kathy Kuo Designs Inc

One of our favorite features of the room that we helped design was this Kallax shelf unit from IKEA that we used as a bench. We IKEA-hacked the piece by creating custom storage bins to fit the units underneath (not pictured) with rose gold pulls so the piece ended up looking fully custom. We then had a cushion custom made in an ultra-luxe silk velvet with white contrast piping to lay on top. And, of course, we added fun throw pillows and the cutest stuffed animals on top! We love this kids bedroom idea as a way to fit in an additional seating area while also creating maximum storage!

 Betz Pools Limited
The owners of this contemporary classic country home near Guelph chose Betz to install a Gunite pool, spa and patio to complete their leisure retreat. They knew exactly what they wanted and already had everything meticulously planned, including provision for gas, electrical and all features.
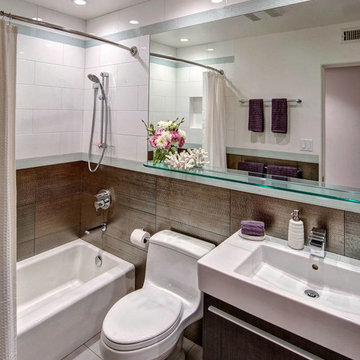
 Hamilton-Gray Design, Inc.
Objectives:
Provide landing space
Accommodate storage
Lighten up a windowless room
Trick the eye to expand the room
Design challenges:
Limitation of 5'x8' room envelope
Visually enlarging the space
Working with a moderate budget
Design solutions:
Install long glass shelf between tile surfaces
Usurp partial storage from adjacent linen closet
Wall mount sink cabinet
Use of textured tile and mirror providing reflective surfaces
Special features:
Mix of textured tile with a punch of silver below eye level
Provision of storage in small room
Clean contemporary and eye catching
Photo Credit: Preview First
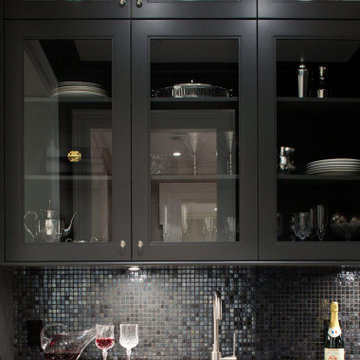
 Maison Lublu Corporation
A pantry is a room where food, provisions, dishes, or linens are stored and served in a secondary capacity to the kitchen. If you have a small space off the kitchen, i.e. a hall closet or other small space, organizing and transforming it to a butler’s pantry, will be awesome and a great re-sale feature to future buyers.

 YS BUILT, LLC
A new custom residence in the Harrison Views neighborhood of Issaquah Highlands.
The home incorporates high-performance envelope elements (a few of the strategies so far include alum-clad windows, rock wall house wrap insulation, green-roofs and provision for photovoltaic panels).
The building site has a unique upper bench and lower bench with a steep slope between them. The siting of the house takes advantage of this topography, creating a linear datum line that not only serves as a retaining wall but also as an organizing element for the home’s circulation.
The massing of the home is designed to maximize views, natural daylight and compliment the scale of the surrounding community. The living spaces are oriented to capture the panoramic views to the southwest and northwest, including Lake Washington and the Olympic mountain range as well as Seattle and Bellevue skylines.
A series of green roofs and protected outdoor spaces will allow the homeowners to extend their living spaces year-round.
With an emphasis on durability, the material palette will consist of a gray stained cedar siding, corten steel panels, cement board siding, T&G fir soffits, exposed wood beams, black fiberglass windows, board-formed concrete, glass railings and a standing seam metal roof.
A careful site analysis was done early on to suss out the best views and determine how unbuilt adjacent lots might be developed.
The total area is 3,425 SF of living space plus 575 SF for the garage.
Photos by Benjamin Benschneider. Architecture by Studio Zerbey Architecture + Design. Cabinets by LEICHT SEATTLE.
 Timberline Patio Covers
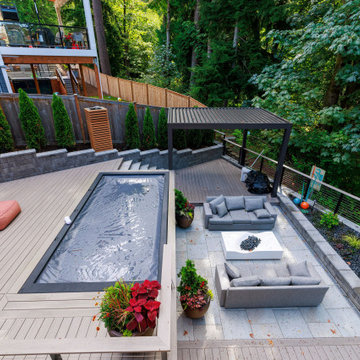
This custom outdoor living project combines architectural structure, premium materials, and integrated amenities to create a highly functional, resort-style backyard. The existing deck was fully removed and replaced with a new patio cover featuring a clean 2/12 roof pitch, four large skylights with blinds, pine soffits, black hardware, and a durable PVC roofing system. Thoughtful detailing includes wrapped beams and posts, integrated gutters and downspouts, and discreet venting for long-term performance.
The space is anchored by a fully built outdoor kitchen with a 42” Hestan grill, Danver flat-panel cabinetry, and Entzo countertops, designed for both everyday use and entertaining. A custom outdoor fireplace adds warmth and visual impact, complete with a substantial wood mantel and provisions for a recessed TV.
Underfoot, large-format bluestone deck tiles in a staggered pattern create a refined, modern surface, paired with bluestone stairs and clean fascia detailing. Black cable railing with an IPE top cap preserves open views while maintaining safety.
Comfort and technology are seamlessly integrated with recessed lighting, multiple heaters, Control4-ready electrical, and future-ready planning throughout. The result is a cohesive, high-end outdoor space designed for year-round enjoyment and future expansion.

 Western Steel Agency
Western Steel Agency is a Prominent Stainless Steel Pipe Fittings Manufacturers in India. We provide a comprehensive range of Stainless Steel Pipe Fittings. Over 250 tons of stainless steel pipe fittings are available in our inventory.
To allow for the flow of fluids or gases, stainless steel pipe fittings are used to join various portions of pipes or tubes. Stainless steel pipe fittings come in a wide variety of forms, each having a special set of functions and applications.We are experts in the trading and provision of premium Stainless Steel Fittings.
We have Stainless Steel Pipe Fittings Manufacturers in various cities and in different industries in India
Stainless Steel Elbow Fitting Manufacturers in India
Stainless Steel Tee Fitting Manufacturers in India
Stainless Steel Stub End Fitting Manufacturers in India
Stainless Steel End Cap Fitting Manufacturers in India
Stainless Steel Cross Fitting Manufacturers in India
Stainless Steel Reducer Fitting Manufacturers in India
Stainless Steel Nipple Fitting Manufacturers in India
.
We have supplied more than 500 tons of SS pipe fitting to India during the past ten years.
For uses such as chemical processing, the dairy industry, oil & gas pipelines, rigs, ship construction, etc., our stainless steel pipe fittings are perfect.Highly corrosive environments are used to install our stainless steel pipe fittings.
Visit: wsaindia.net
Source: Stainless Steel Pipe Fittings Suppliers in India
 Queenline Kitchens and Bedrooms
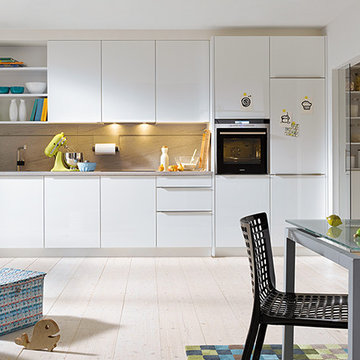
gala
L091 Crystal white high gloss
Front finish: High gloss lacquer L091 Crystal white high gloss
System: 78 cm
Handle: 935
Worktop: K019 Granite Vesuvius grey imitation
Picture details/Special features:
- Pull-out with oak cutlery insert
- Recess panel system
- Tall unit elements for use as store
for provisions and equipment
 Jones Pierce Studios

The mudroom, office vestibule, and halls below are flooded with the light it provides, while a framework for garden views is provided from inside the main level kitchen.
A dumbwaiter was installed in the garage on the mudroom level to lift provisions to the kitchen.
21