
Search results for "Provisions" in Home Design Ideas
 Rhoads Design & Construction
Photography by Starboard & Port of Springfield, Missouri.

Inspiration for a small rustic galley concrete floor and gray floor eat-in kitchen remodel with a drop-in sink, shaker cabinets, white cabinets, wood countertops, white backsplash, subway tile backsplash, stainless steel appliances and brown countertops
Inspiration for a small rustic galley concrete floor and gray floor eat-in kitchen remodel with a drop-in sink, shaker cabinets, white cabinets, wood countertops, white backsplash, subway tile backsplash, stainless steel appliances and brown countertops
 Vaughn Construction
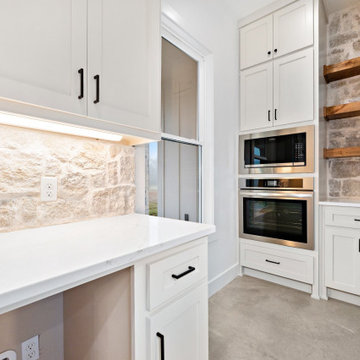
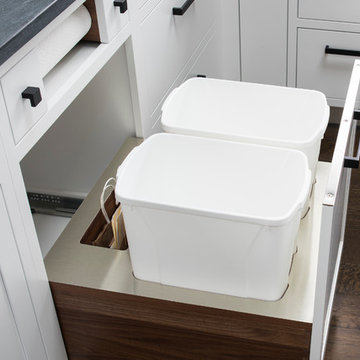
butler’s pantry, pantry storage, built-in microwave, custom cabinetry, contemporary kitchen, matching finishes, prep space, kitchen extension, organized storage, luxury home, custom home, countertop space, pantry design, modern interior, entertaining space, kitchen organization, designer home, premium finishes, functional design, contemporary style, hidden storage, luxury kitchen, custom pantry, open concept home, upscale living
 Vaughn Construction
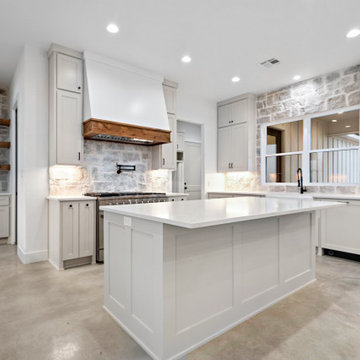
This contemporary kitchen pairs clean lines with bold natural textures, featuring striking stone backsplashes that add depth and character throughout the space. A large central island serves as the heart of the home, offering ample room for gathering, dining, and entertaining. Open to the surrounding living areas, the kitchen seamlessly blends modern design, functionality, and timeless sophistication.
Find the right local pro for your project
 Rhoads Design & Construction
Photography by Starboard & Port of Springfield, Missouri.
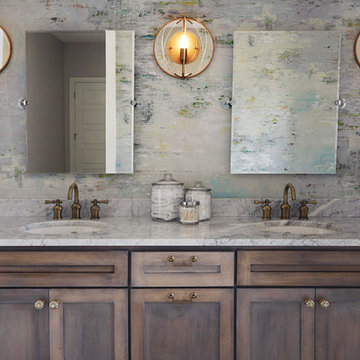
Bathroom - huge rustic master white tile and subway tile white floor bathroom idea with medium tone wood cabinets, gray walls, an integrated sink and white countertops
Bathroom - huge rustic master white tile and subway tile white floor bathroom idea with medium tone wood cabinets, gray walls, an integrated sink and white countertops
 Rhoads Design & Construction
Photography by Starboard & Port of Springfield, Missouri.
Inspiration for a huge rustic master white tile and subway tile white floor bathroom remodel with medium tone wood cabinets, gray walls, an integrated sink and white countertops
Inspiration for a huge rustic master white tile and subway tile white floor bathroom remodel with medium tone wood cabinets, gray walls, an integrated sink and white countertops

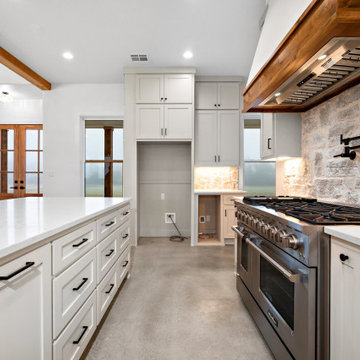 Vaughn Construction
This contemporary kitchen pairs clean lines with bold natural textures, featuring striking stone backsplashes that add depth and character throughout the space. A large central island serves as the heart of the home, offering ample room for gathering, dining, and entertaining. Open to the surrounding living areas, the kitchen seamlessly blends modern design, functionality, and timeless sophistication.
 Studio Dearborn
This spacious kitchen in Westchester County is flooded with light from huge windows on 3 sides of the kitchen plus two skylights in the vaulted ceiling. The dated kitchen was gutted and reconfigured to accommodate this large kitchen with crisp white cabinets and walls. Ship lap paneling on both walls and ceiling lends a casual-modern charm while stainless steel toe kicks, walnut accents and Pietra Cardosa limestone bring both cool and warm tones to this clean aesthetic. Kitchen design and custom cabinetry, built ins, walnut countertops and paneling by Studio Dearborn. Architect Frank Marsella. Interior design finishes by Tami Wassong Interior Design. Pietra cardosa limestone countertops and backsplash by Marble America. Appliances by Subzero; range hood insert by Best. Cabinetry color: Benjamin Moore Super White. Hardware by Top Knobs. Photography Adam Macchia.
 Rhoads Design & Construction
Photography by Starboard & Port of Springfield, Missouri.
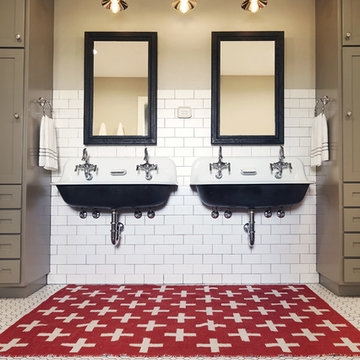
Large mountain style kids' white tile and subway tile mosaic tile floor and white floor bathroom photo with gray cabinets, a wall-mount sink and gray walls
Large mountain style kids' white tile and subway tile mosaic tile floor and white floor bathroom photo with gray cabinets, a wall-mount sink and gray walls

 Mittendorf Quality Construction
Inspiration for a rustic brown one-story wood gable roof remodel in Seattle
 Rhoads Design & Construction
Photography by Starboard & Port of Springfield, Missouri.
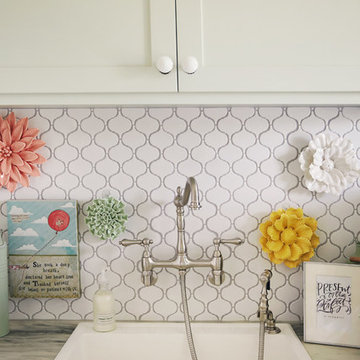
Inspiration for a mid-sized rustic galley white floor dedicated laundry room remodel with a single-bowl sink, shaker cabinets, beige cabinets, green walls, a side-by-side washer/dryer and gray countertops
Inspiration for a mid-sized rustic galley white floor dedicated laundry room remodel with a single-bowl sink, shaker cabinets, beige cabinets, green walls, a side-by-side washer/dryer and gray countertops
 Rhoads Design & Construction
Photography by Starboard & Port of Springfield, Missouri.

Example of a large mountain style kids' white tile and subway tile mosaic tile floor and white floor bathroom design with shaker cabinets, gray cabinets, gray walls and a wall-mount sink
Example of a large mountain style kids' white tile and subway tile mosaic tile floor and white floor bathroom design with shaker cabinets, gray cabinets, gray walls and a wall-mount sink
 Rhoads Design & Construction
Photography by Starboard & Port of Springfield, Missouri.

Large mountain style master white tile and subway tile white floor bathroom photo with medium tone wood cabinets, gray walls, an integrated sink and white countertops
Large mountain style master white tile and subway tile white floor bathroom photo with medium tone wood cabinets, gray walls, an integrated sink and white countertops
 Rhoads Design & Construction
Photography by Starboard & Port of Springfield, Missouri.
Example of a mid-sized mountain style galley white floor dedicated laundry room design with a single-bowl sink, shaker cabinets, beige cabinets, green walls, a side-by-side washer/dryer and gray countertops
Example of a mid-sized mountain style galley white floor dedicated laundry room design with a single-bowl sink, shaker cabinets, beige cabinets, green walls, a side-by-side washer/dryer and gray countertops
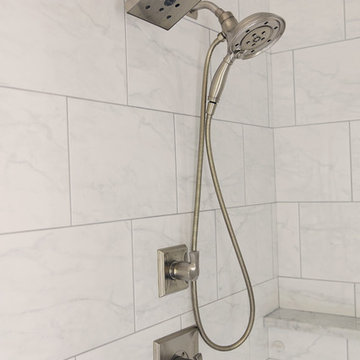 Rhoads Design & Construction
Photography by Starboard & Port of Springfield, Missouri.
Example of a huge mountain style master white tile and subway tile white floor bathroom design with medium tone wood cabinets, gray walls, an integrated sink and white countertops
Example of a huge mountain style master white tile and subway tile white floor bathroom design with medium tone wood cabinets, gray walls, an integrated sink and white countertops
 Rhoads Design & Construction
Photography by Starboard & Port of Springfield, Missouri.
Example of a small mountain style galley concrete floor and gray floor eat-in kitchen design with a drop-in sink, shaker cabinets, white cabinets, wood countertops, white backsplash, subway tile backsplash, stainless steel appliances and brown countertops
Example of a small mountain style galley concrete floor and gray floor eat-in kitchen design with a drop-in sink, shaker cabinets, white cabinets, wood countertops, white backsplash, subway tile backsplash, stainless steel appliances and brown countertops
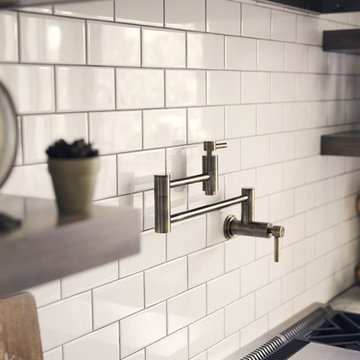 Rhoads Design & Construction
Photography by Starboard & Port of Springfield, Missouri.
Inspiration for a huge rustic l-shaped medium tone wood floor eat-in kitchen remodel with a farmhouse sink, shaker cabinets, white cabinets, white backsplash, subway tile backsplash, stainless steel appliances, an island and white countertops
Inspiration for a huge rustic l-shaped medium tone wood floor eat-in kitchen remodel with a farmhouse sink, shaker cabinets, white cabinets, white backsplash, subway tile backsplash, stainless steel appliances, an island and white countertops
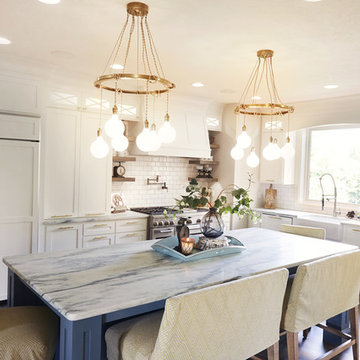 Rhoads Design & Construction
Photography by Starboard & Port of Springfield, Missouri.
Example of a huge mountain style l-shaped medium tone wood floor eat-in kitchen design with a farmhouse sink, shaker cabinets, white cabinets, white backsplash, subway tile backsplash, paneled appliances, an island and white countertops
Example of a huge mountain style l-shaped medium tone wood floor eat-in kitchen design with a farmhouse sink, shaker cabinets, white cabinets, white backsplash, subway tile backsplash, paneled appliances, an island and white countertops
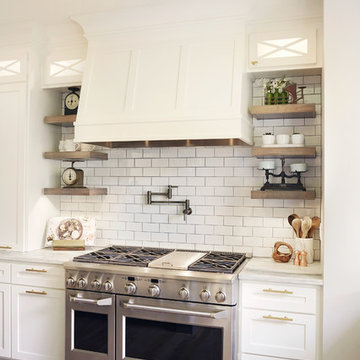 Rhoads Design & Construction
Photography by Starboard & Port of Springfield, Missouri.
Eat-in kitchen - huge rustic l-shaped medium tone wood floor eat-in kitchen idea with a farmhouse sink, shaker cabinets, white cabinets, white backsplash, subway tile backsplash, stainless steel appliances, an island and white countertops
Eat-in kitchen - huge rustic l-shaped medium tone wood floor eat-in kitchen idea with a farmhouse sink, shaker cabinets, white cabinets, white backsplash, subway tile backsplash, stainless steel appliances, an island and white countertops
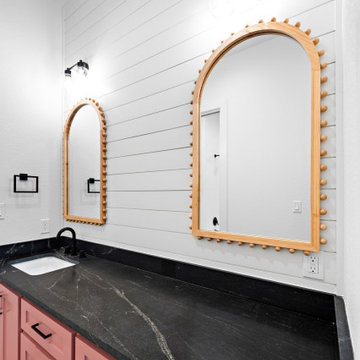 Vaughn Construction
Designed with both charm and functionality in mind, this delightful girls' bathroom features custom pink cabinetry that adds a playful yet sophisticated touch. Thoughtfully selected finishes, ample storage, and a bright, inviting atmosphere create a space that is both beautiful and practical, offering a perfect blend of personality and timeless design.
11