
Search results for "Provisions" in Home Design Ideas


Find the right local pro for your project
 World Wide Stereo
Karen Tropea

Example of a large classic blue floor multiuse home gym design in Philadelphia with white walls
Example of a large classic blue floor multiuse home gym design in Philadelphia with white walls

 Wiedemann Architects LLC
This project is a new 5,900 sf. primary residence for a couple with three children. The site is slightly elevated above the residential street and enjoys winter views of the Potomac River.
The family’s requirements included five bedrooms, five full baths, a powder room, family room, dining room, eat-in kitchen, walk-in pantry, mudroom, lower level recreation room, exercise room, media room and numerous storage spaces. Also included was the request for an outdoor terrace and adequate outdoor storage, including provision for the storage of bikes and kayaks. The family needed a home that would have two entrances, the primary entrance, and a mudroom entry that would provide generous storage spaces for the family’s active lifestyle. Due to the small lot size, the challenge was to accommodate the family’s requirements, while remaining sympathetic to the scale of neighboring homes.
The residence employs a “T” shaped plan to aid in minimizing the massing visible from the street, while organizing interior spaces around a private outdoor terrace space accessible from the living and dining spaces. A generous front porch and a gambrel roof diminish the home’s scale, providing a welcoming view along the street front. A path along the right side of the residence leads to the family entrance and a small outbuilding that provides ready access to the bikes and kayaks while shielding the rear terrace from view of neighboring homes.
The two entrances join a central stair hall that leads to the eat-in kitchen overlooking the great room. Window seats and a custom built banquette provide gathering spaces, while the French doors connect the great room to the terrace where the arbor transitions to the garden. A first floor guest suite, separate from the family areas of the home, affords privacy for both guests and hosts alike. The second floor Master Suite enjoys views of the Potomac River through a second floor arched balcony visible from the front.
The exterior is composed of a board and batten first floor with a cedar shingled second floor and gambrel roof. These two contrasting materials and the inclusion of a partially recessed front porch contribute to the perceived diminution of the home’s scale relative to its smaller neighbors. The overall intention was to create a close fit between the residence and the neighboring context, both built and natural.
Builder: E.H. Johnstone Builders
Anice Hoachlander Photography

Inspiration for a large timeless gender-neutral carpeted walk-in closet remodel in Indianapolis with raised-panel cabinets and white cabinets

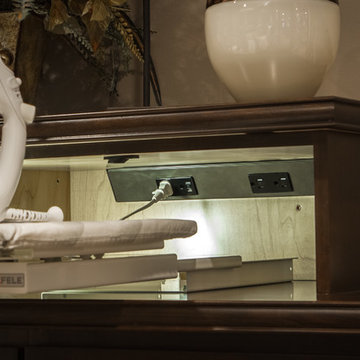
 Task Lighting
Angle Power Strip mounted inside ironing board storage.
Home design - transitional home design idea in Omaha
Home design - transitional home design idea in Omaha
 Studio Dearborn
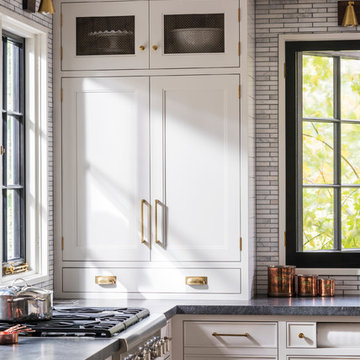
INTERNATIONAL AWARD WINNER. 2018 NKBA Design Competition Best Overall Kitchen. 2018 TIDA International USA Kitchen of the Year. 2018 Best Traditional Kitchen - Westchester Home Magazine design awards. The designer's own kitchen was gutted and renovated in 2017, with a focus on classic materials and thoughtful storage. The 1920s craftsman home has been in the family since 1940, and every effort was made to keep finishes and details true to the original construction. For sources, please see the website at www.studiodearborn.com. Photography, Adam Kane Macchia


 Archadeck of Northeast Dallas
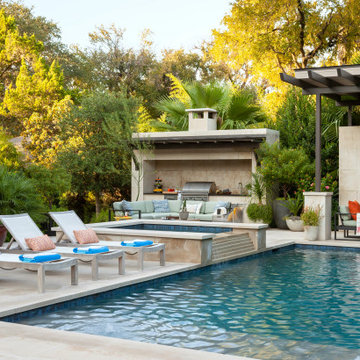
The beauty and resiliency of a natural Travertine patio make it a perfect choice for any outdoor environment. With rich tones and inherent shade variations, its use adds warmth and elegance to any setting.
This multi-faceted outdoor living combination space in Dallas by Archadeck of Northeast Dallas encompasses a covered patio space, expansive patio with overhead pergola, custom outdoor fireplace, outdoor kitchen and much more!
 BlueStar
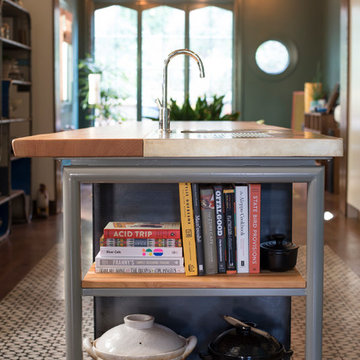
The BlueStar kitchen of All-Star Chefs Stuart Brioza and Nicole Krasinski of State Bird Provisions in San Francisco, CA.
Inspiration for a contemporary kitchen remodel in San Francisco
Inspiration for a contemporary kitchen remodel in San Francisco
 Housing First Minnesota
2018 Artisan Home Tour
Photo: LandMark Photography
Builder: Pillar Homes Partner

Transitional brick floor sunroom photo in Minneapolis with a standard fireplace, a brick fireplace and a standard ceiling
Transitional brick floor sunroom photo in Minneapolis with a standard fireplace, a brick fireplace and a standard ceiling
 KuDa Photography

Designed by Rod Graham and Gilyn McKelligon. Photo by KuDa Photography
Example of a transitional powder room design in Portland with multicolored walls, a vessel sink and white countertops
Example of a transitional powder room design in Portland with multicolored walls, a vessel sink and white countertops
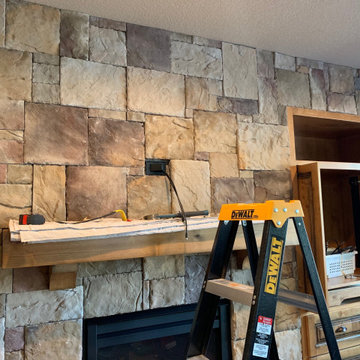
 Integrated Audio/Video
This Fireplace had no provisions for a wall-mounted TV. A stone was removed and access created with a single gang electrical opening
13