
Search results for "Proximity" in Home Design Ideas

 Visbeen Architects
The best of past and present architectural styles combine in this welcoming, farmhouse-inspired design. Clad in low-maintenance siding, the distinctive exterior has plenty of street appeal, with its columned porch, multiple gables, shutters and interesting roof lines. Other exterior highlights included trusses over the garage doors, horizontal lap siding and brick and stone accents. The interior is equally impressive, with an open floor plan that accommodates today’s family and modern lifestyles. An eight-foot covered porch leads into a large foyer and a powder room. Beyond, the spacious first floor includes more than 2,000 square feet, with one side dominated by public spaces that include a large open living room, centrally located kitchen with a large island that seats six and a u-shaped counter plan, formal dining area that seats eight for holidays and special occasions and a convenient laundry and mud room. The left side of the floor plan contains the serene master suite, with an oversized master bath, large walk-in closet and 16 by 18-foot master bedroom that includes a large picture window that lets in maximum light and is perfect for capturing nearby views. Relax with a cup of morning coffee or an evening cocktail on the nearby covered patio, which can be accessed from both the living room and the master bedroom. Upstairs, an additional 900 square feet includes two 11 by 14-foot upper bedrooms with bath and closet and a an approximately 700 square foot guest suite over the garage that includes a relaxing sitting area, galley kitchen and bath, perfect for guests or in-laws.
 Nicolette Jarquin, CKD

Cooking is easy in the petite farmhouse style kitchen. The two-toned cabinetry creates a light yet grounded space with classic farmhouse accents like the light over the sink and subway tile backsplash. Cabinetry is functional with roll-outs, spice racks, trash pull-out and drawers.

Find the right local pro for your project


 Calvis Wyant Luxury Homes
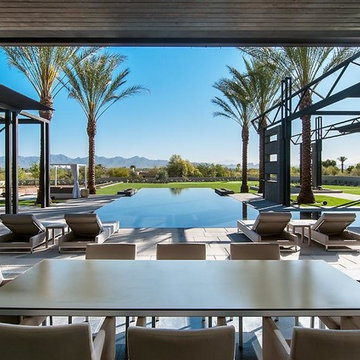

Example of a minimalist courtyard tile and rectangular pool design in Phoenix



 User

UserExample of a transitional master dark wood floor bedroom design in Oklahoma City with yellow walls and no fireplace
 Stonegate Construction, Inc.
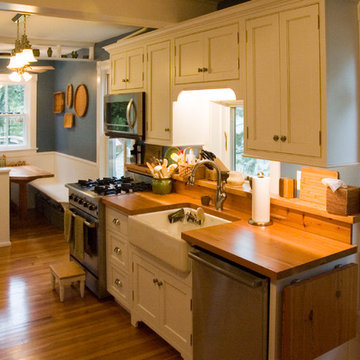
Fold up counter on the right extends the work area as needed.
Photos by Stonegate Construction, Inc.
Example of a small country galley medium tone wood floor eat-in kitchen design in DC Metro with a farmhouse sink, beaded inset cabinets, white cabinets, wood countertops, stainless steel appliances and no island
Example of a small country galley medium tone wood floor eat-in kitchen design in DC Metro with a farmhouse sink, beaded inset cabinets, white cabinets, wood countertops, stainless steel appliances and no island

 Wiebenson & Dorman Architects PC
Wiebenson and Dorman Architects PC
Eat-in kitchen - contemporary u-shaped light wood floor eat-in kitchen idea in DC Metro with an undermount sink, flat-panel cabinets, white cabinets, stainless steel appliances, an island, solid surface countertops, white backsplash and green countertops
Eat-in kitchen - contemporary u-shaped light wood floor eat-in kitchen idea in DC Metro with an undermount sink, flat-panel cabinets, white cabinets, stainless steel appliances, an island, solid surface countertops, white backsplash and green countertops
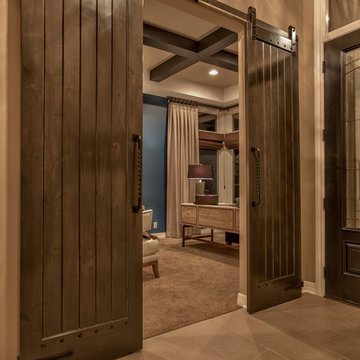
 Falcone Homes
Home built by: Falcone Homes.
Interior Design by:
Shawn Falcone & Michele Hybner with Falcone Hybner Design, Inc.
Photo by Amoura Productions
Home office - transitional home office idea in Omaha
Home office - transitional home office idea in Omaha
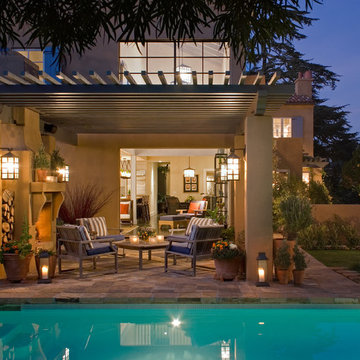
 Bill Bocken Architecture & Interior Design
Shelley Metcalf & Glenn Cormier Photographers
Inspiration for a mediterranean patio remodel in San Diego
Inspiration for a mediterranean patio remodel in San Diego
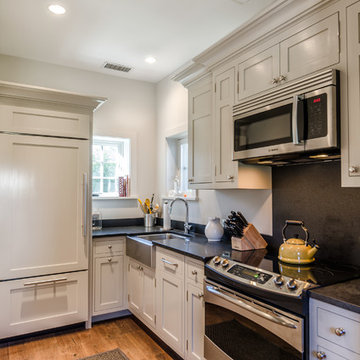
 Kelly Mittleman
Jim Fuhrmann
Mountain style kitchen photo in New York with a farmhouse sink, shaker cabinets, beige cabinets and black backsplash
Mountain style kitchen photo in New York with a farmhouse sink, shaker cabinets, beige cabinets and black backsplash
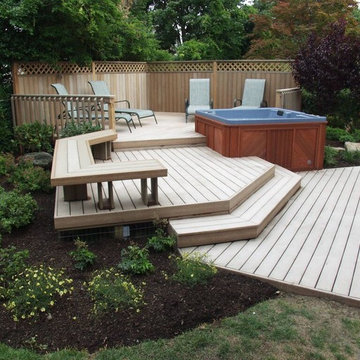
 Deck and Patio Company "Outdoor Living Experts"
Here we used Trex’s Rope Swing boards for the deck and designed its multi-levels around the clients’ new hot tub. Because it’s a good idea to take breaks from long stays in a hot tub, we added a bench and private screened seating area — also made from Trex boards, topped with an attractive lattice design. www.deckandpatio.com

 M. Lahr Homes
Large trendy l-shaped light wood floor open concept kitchen photo in Orlando with an undermount sink, flat-panel cabinets, white cabinets, marble countertops, multicolored backsplash, marble backsplash, stainless steel appliances, an island and multicolored countertops

 In Site Designs
Elegant l-shaped medium tone wood floor eat-in kitchen photo with glass-front cabinets, stainless steel appliances, an island, gray cabinets, gray backsplash, subway tile backsplash and white countertops
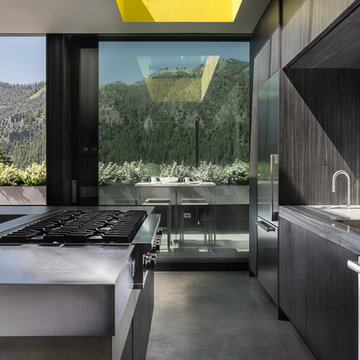
 Candy Hour Media
Gabe Border Photo Director at CandyHour Media
Inspiration for a contemporary galley concrete floor kitchen remodel in Boise with flat-panel cabinets, gray cabinets, stainless steel appliances and an island
Inspiration for a contemporary galley concrete floor kitchen remodel in Boise with flat-panel cabinets, gray cabinets, stainless steel appliances and an island



 Middlefork Luxury Home Builders
This brick and limestone, 6,000-square-foot residence exemplifies understated elegance. Located in the award-wining Blaine School District and within close proximity to the Southport Corridor, this is city living at its finest!
The foyer, with herringbone wood floors, leads to a dramatic, hand-milled oval staircase; an architectural element that allows sunlight to cascade down from skylights and to filter throughout the house. The floor plan has stately-proportioned rooms and includes formal Living and Dining Rooms; an expansive, eat-in, gourmet Kitchen/Great Room; four bedrooms on the second level with three additional bedrooms and a Family Room on the lower level; a Penthouse Playroom leading to a roof-top deck and green roof; and an attached, heated 3-car garage. Additional features include hardwood flooring throughout the main level and upper two floors; sophisticated architectural detailing throughout the house including coffered ceiling details, barrel and groin vaulted ceilings; painted, glazed and wood paneling; laundry rooms on the bedroom level and on the lower level; five fireplaces, including one outdoors; and HD Video, Audio and Surround Sound pre-wire distribution through the house and grounds. The home also features extensively landscaped exterior spaces, designed by Prassas Landscape Studio.
This home went under contract within 90 days during the Great Recession.
Featured in Chicago Magazine: http://goo.gl/Gl8lRm
Jim Yochum
29