
Search results for "Proximity" in Home Design Ideas
 CJS Woodworking & Design

Transitional single-wall light wood floor and beige floor kitchen pantry photo in Los Angeles with an undermount sink, recessed-panel cabinets, beige cabinets and white backsplash
 Treve Johnson Photography
Treve Johnson

Enclosed kitchen - mid-sized craftsman u-shaped medium tone wood floor enclosed kitchen idea in San Francisco with an undermount sink, glass-front cabinets, medium tone wood cabinets, marble countertops, white backsplash, ceramic backsplash, paneled appliances and white walls
Enclosed kitchen - mid-sized craftsman u-shaped medium tone wood floor enclosed kitchen idea in San Francisco with an undermount sink, glass-front cabinets, medium tone wood cabinets, marble countertops, white backsplash, ceramic backsplash, paneled appliances and white walls
 Board & Vellum
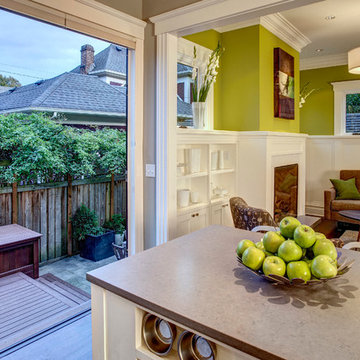
The kitchen has a folding wall which opens to the small backyard. John Wilbanks Photography
Kitchen - craftsman kitchen idea in Seattle
Kitchen - craftsman kitchen idea in Seattle
Find the right local pro for your project
 SALA Architects
Troy Thies Photography
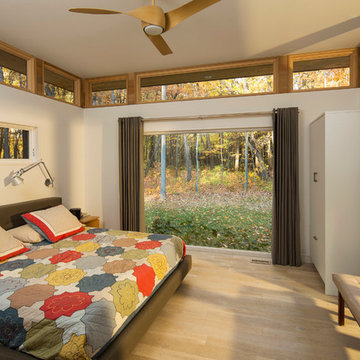
Trendy light wood floor bedroom photo in Minneapolis with white walls
Trendy light wood floor bedroom photo in Minneapolis with white walls

 G. Terbrock Luxury Homes
Large elegant master gray tile, white tile and stone slab porcelain tile claw-foot bathtub photo in St Louis with raised-panel cabinets, white cabinets, a one-piece toilet, gray walls, a drop-in sink and marble countertops
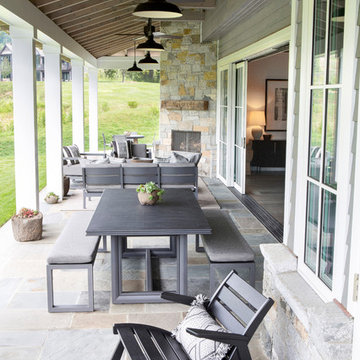
 Chango
Architectural advisement, Interior Design, Custom Furniture Design & Art Curation by Chango & Co
Photography by Sarah Elliott
See the feature in Rue Magazine

 GSW Cabinetry Inc.
Walnut Handrail w/piano finish
Inspiration for a large contemporary glass curved medium tone wood floor and open staircase remodel in New York with white walls
Inspiration for a large contemporary glass curved medium tone wood floor and open staircase remodel in New York with white walls


 John David Rulon
My client for this project was a builder/ developer. He had purchased a flat two acre parcel with vineyards that was within easy walking distance of downtown St. Helena. He planned to “build for sale” a three bedroom home with a separate one bedroom guest house, a pool and a pool house. He wanted a modern type farmhouse design that opened up to the site and to the views of the hills beyond and to keep as much of the vineyards as possible. The house was designed with a central Great Room consisting of a kitchen area, a dining area, and a living area all under one roof with a central linear cupola to bring natural light into the middle of the room. One approaches the entrance to the home through a small garden with water features on both sides of a path that leads to a covered entry porch and the front door. The entry hall runs the length of the Great Room and serves as both a link to the bedroom wings, the garage, the laundry room and a small study. The entry hall also serves as an art gallery for the future owner. An interstitial space between the entry hall and the Great Room contains a pantry, a wine room, an entry closet, an electrical room and a powder room. A large deep porch on the pool/garden side of the house extends most of the length of the Great Room with a small breakfast Room at one end that opens both to the kitchen and to this porch. The Great Room and porch open up to a swimming pool that is on on axis with the front door.
The main house has two wings. One wing contains the master bedroom suite with a walk in closet and a bathroom with soaking tub in a bay window and separate toilet room and shower. The other wing at the opposite end of the househas two children’s bedrooms each with their own bathroom a small play room serving both bedrooms. A rear hallway serves the children’s wing, a Laundry Room and a Study, the garage and a stair to an Au Pair unit above the garage.
A separate small one bedroom guest house has a small living room, a kitchen, a toilet room to serve the pool and a small covered porch. The bedroom is ensuite with a full bath. This guest house faces the side of the pool and serves to provide privacy and block views ofthe neighbors to the east. A Pool house at the far end of the pool on the main axis of the house has a covered sitting area with a pizza oven, a bar area and a small bathroom. Vineyards were saved on all sides of the house to help provide a private enclave within the vines.
The exterior of the house has simple gable roofs over the major rooms of the house with sloping ceilings and large wooden trusses in the Great Room and plaster sloping ceilings in the bedrooms. The exterior siding through out is painted board and batten siding similar to farmhouses of other older homes in the area.
Clyde Construction: General Contractor
Photographed by: Paul Rollins

 Moss Yaw Design studio
Vertical cedar, smooth stucco, clean white siding, and metal standing seam roof create a modern cottage aesthetic for curb appeal at the front exterior of this Laguna Beach home.

 Brenda Motter Interiors LTD
Photographer: Calgary Photos
Builder: www.timberstoneproperties.ca
Seated home bar - large craftsman galley slate floor seated home bar idea in Calgary with an undermount sink, shaker cabinets, dark wood cabinets, granite countertops, brown backsplash and matchstick tile backsplash
Seated home bar - large craftsman galley slate floor seated home bar idea in Calgary with an undermount sink, shaker cabinets, dark wood cabinets, granite countertops, brown backsplash and matchstick tile backsplash

 Grove Park Construction
©AlyssaRosenheck2015
Example of a transitional family room library design in Nashville with white walls
Example of a transitional family room library design in Nashville with white walls

 Sun West Custom Homes LLC
Outdoor living spaces flowing from inside to out.
Large contemporary white one-story stucco flat roof idea in Las Vegas
Large contemporary white one-story stucco flat roof idea in Las Vegas

 Kukk Architecture & Design
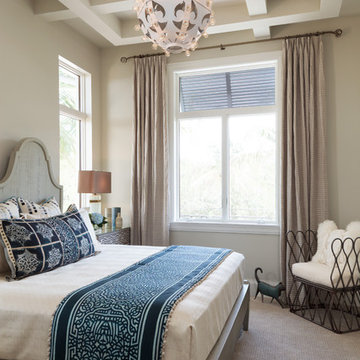
Example of a transitional carpeted bedroom design in Miami with gray walls
 European Stone Concepts

Inspiration for a mid-sized farmhouse l-shaped dark wood floor eat-in kitchen remodel in Richmond with a farmhouse sink, shaker cabinets, white cabinets, soapstone countertops, white backsplash, ceramic backsplash, stainless steel appliances and an island
 KBG Design
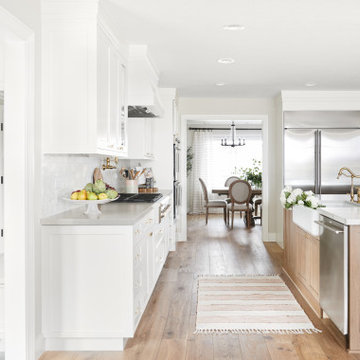
Large danish u-shaped light wood floor and beige floor eat-in kitchen photo in San Francisco with a farmhouse sink, recessed-panel cabinets, white cabinets, quartzite countertops, white backsplash, marble backsplash, stainless steel appliances, an island and white countertops
 CSI Kitchen & Bath Studio
Remodel by CSI Kitchen & Bath Studio. Photography by Kurtis Miller Photography.

Dining room - farmhouse medium tone wood floor dining room idea in Atlanta with gray walls, a two-sided fireplace and a brick fireplace
Dining room - farmhouse medium tone wood floor dining room idea in Atlanta with gray walls, a two-sided fireplace and a brick fireplace

 contact7524
This stained glass window was created as part of our signature Aspen Stained Glass line. These windows look beautiful in cottage style or contemporary homes and are a great way for outdoor enthusiasts to celebrate their love of nature. The textured appearance of the glass provides the homeowners with a high level of privacy and comfort.

31