
Search results for "Proximity" in Home Design Ideas


 Court Atkins Group

Foyer - large coastal medium tone wood floor foyer idea in Charleston with gray walls and a dark wood front door
 Level Five Design
Venetian plaster, Pacific Heights, SF.
Shower plaster.

Freestanding bathtub - contemporary white tile and mosaic tile white floor freestanding bathtub idea in San Francisco with beige walls and a hinged shower door
Freestanding bathtub - contemporary white tile and mosaic tile white floor freestanding bathtub idea in San Francisco with beige walls and a hinged shower door
Find the right local pro for your project
 Scott W Bartholomew Architecture
J Weiland

Dock - mid-sized traditional side yard dock idea with a roof extension
Dock - mid-sized traditional side yard dock idea with a roof extension

 Graham Baba Architects
Benjamin Benschneider
Eclectic open concept kitchen photo in Seattle with an undermount sink, flat-panel cabinets and wood countertops
Eclectic open concept kitchen photo in Seattle with an undermount sink, flat-panel cabinets and wood countertops
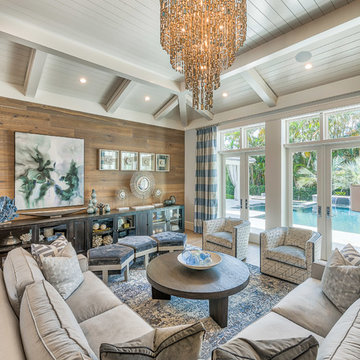
 Stofft Cooney Architects
Inspiration for a transitional living room remodel in Miami with brown walls
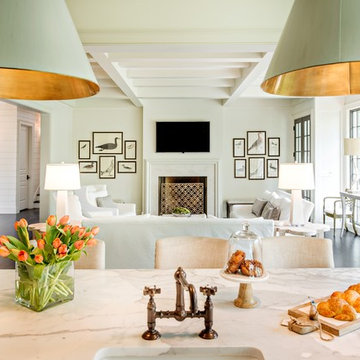

 Luster Custom Homes & Remodeling
Werner Segarra

Example of a tuscan patio design in Phoenix with a fireplace
Example of a tuscan patio design in Phoenix with a fireplace
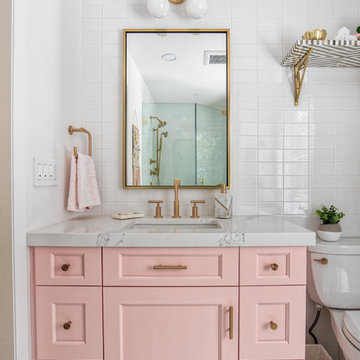
 KraftMaster Renovations
 Pink vanity paired with brass hardware looks stunning with white tile and a gold accent mirror and light.
Photos by Chris Veith.
Mid-sized 1960s master white tile and subway tile mosaic tile floor and white floor corner shower photo in New York with beaded inset cabinets, a two-piece toilet, white walls, a drop-in sink, a hinged shower door, white countertops and pink cabinets
Mid-sized 1960s master white tile and subway tile mosaic tile floor and white floor corner shower photo in New York with beaded inset cabinets, a two-piece toilet, white walls, a drop-in sink, a hinged shower door, white countertops and pink cabinets

 Anjali Pollack Design
Inspiration for a transitional blue tile and matchstick tile alcove bathtub remodel in New York with light wood cabinets

 Edmunds Studios Photography, Inc.
Edmunds Studios Photography
Amy Carman Design
Small trendy light wood floor dining room photo in Milwaukee with gray walls
Small trendy light wood floor dining room photo in Milwaukee with gray walls
 Neave Group Outdoor Solutions
Neave Group Outdoor Solutions

Example of a mid-sized classic backyard concrete paver and rectangular lap pool design in New York
Example of a mid-sized classic backyard concrete paver and rectangular lap pool design in New York
 KabCo Kitchens

Dark wood cabinets in Waypoint Living Spaces dress up this home while adding plenty of storage, seating and functionality. This 9' island steels the spotlight while anchoring the space beautifully. Photo Credit: Julie Lehite


 Drewett Works
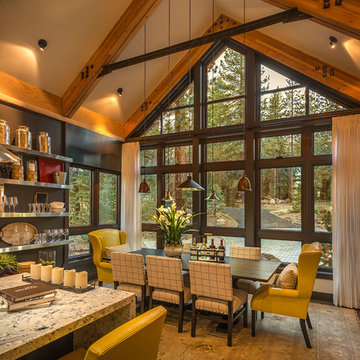
Located near the base of Scottsdale landmark Pinnacle Peak, the Desert Prairie is surrounded by distant peaks as well as boulder conservation easements. This 30,710 square foot site was unique in terrain and shape and was in close proximity to adjacent properties. These unique challenges initiated a truly unique piece of architecture.
Planning of this residence was very complex as it weaved among the boulders. The owners were agnostic regarding style, yet wanted a warm palate with clean lines. The arrival point of the design journey was a desert interpretation of a prairie-styled home. The materials meet the surrounding desert with great harmony. Copper, undulating limestone, and Madre Perla quartzite all blend into a low-slung and highly protected home.
Located in Estancia Golf Club, the 5,325 square foot (conditioned) residence has been featured in Luxe Interiors + Design’s September/October 2018 issue. Additionally, the home has received numerous design awards.
Desert Prairie // Project Details
Architecture: Drewett Works
Builder: Argue Custom Homes
Interior Design: Lindsey Schultz Design
Interior Furnishings: Ownby Design
Landscape Architect: Greey|Pickett
Photography: Werner Segarra
 William Prull

Southwest master medium tone wood floor japanese bathtub photo with a vessel sink, flat-panel cabinets, medium tone wood cabinets, wood countertops and green walls

 DHD Architecture and Interior Design
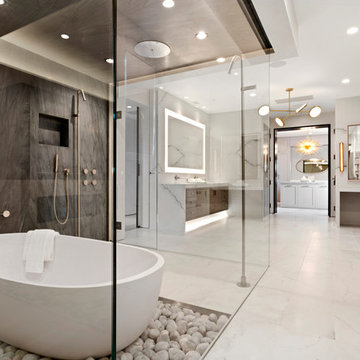
"Dramatically positioned along Pelican Crest's prized front row, this Newport Coast House presents a refreshing modern aesthetic rarely available in the community. A comprehensive $6M renovation completed in December 2017 appointed the home with an assortment of sophisticated design elements, including white oak & travertine flooring, light fixtures & chandeliers by Apparatus & Ladies & Gentlemen, & SubZero appliances throughout. The home's unique orientation offers the region's best view perspective, encompassing the ocean, Catalina Island, Harbor, city lights, Palos Verdes, Pelican Hill Golf Course, & crashing waves. The eminently liveable floorplan spans 3 levels and is host to 5 bedroom suites, open social spaces, home office (possible 6th bedroom) with views & balcony, temperature-controlled wine and cigar room, home spa with heated floors, a steam room, and quick-fill tub, home gym, & chic master suite with frameless, stand-alone shower, his & hers closets, & sprawling ocean views. The rear yard is an entertainer's paradise with infinity-edge pool & spa, fireplace, built-in BBQ, putting green, lawn, and covered outdoor dining area. An 8-car subterranean garage & fully integrated Savant system complete this one of-a-kind residence. Residents of Pelican Crest enjoy 24/7 guard-gated patrolled security, swim, tennis & playground amenities of the Newport Coast Community Center & close proximity to the pristine beaches, world-class shopping & dining, & John Wayne Airport." via Cain Group / Pacific Sotheby's International Realty
Photo: Chris Snitko
 Taylor Lombardo Architects
Photo by Michael Hospelt

Example of a minimalist medium tone wood floor pivot front door design in San Francisco with beige walls and a glass front door
Example of a minimalist medium tone wood floor pivot front door design in San Francisco with beige walls and a glass front door
32