
Search results for "Proximity" in Home Design Ideas
 Sheila Rich Interiors, LLC

The central nurses’ station is conveniently located in close proximity to the patient rooms while in compliance with HIPAA rules and patient confidentiality regulations.
 User

UserInspiration for a timeless alcove shower remodel in New York with flat-panel cabinets, medium tone wood cabinets and an undermount sink
Find the right local pro for your project
 Ryan Group Architects
Tom Zikas Photography

Example of a mid-sized mountain style open concept living room design in Sacramento with beige walls, a standard fireplace, a concrete fireplace and a tv stand
Example of a mid-sized mountain style open concept living room design in Sacramento with beige walls, a standard fireplace, a concrete fireplace and a tv stand

 Carriage Lane Design-Build Inc.
Example of a large trendy master gray tile and porcelain tile porcelain tile and gray floor freestanding bathtub design in Toronto with flat-panel cabinets, medium tone wood cabinets, a vessel sink, quartz countertops, a hinged shower door and gray walls

 Strand Design
Example of a mid-sized trendy gray mixed siding house exterior design in Minneapolis with a shed roof and a metal roof
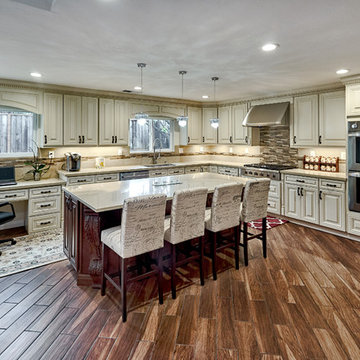
 Lean Lens Architects
Small work area added in proximity to kitchen.
Inspiration for a huge timeless u-shaped dark wood floor and brown floor enclosed kitchen remodel in San Francisco with an undermount sink, raised-panel cabinets, beige cabinets, quartz countertops, beige backsplash, stainless steel appliances, an island and gray countertops
Inspiration for a huge timeless u-shaped dark wood floor and brown floor enclosed kitchen remodel in San Francisco with an undermount sink, raised-panel cabinets, beige cabinets, quartz countertops, beige backsplash, stainless steel appliances, an island and gray countertops

 Oasis Hot Tub & Sauna of New England
Traditional Outdoor sauna , Oasis Hot Tub & Sauna of New England.
Inspiration for a timeless patio remodel in Boston
Inspiration for a timeless patio remodel in Boston
 Patterson Custom Homes

Example of a 1950s side yard rectangular lap pool fountain design in Los Angeles

 Boyce Design + Build

This contemporary backyard oasis offers our clients indoor-outdoor living for year-round relaxation and entertaining. The custom rectilinear swimming pool and stacked stone raised spa were designed to maximize the tight lot coverage restrictions while the cascading waterfalls and natural stone water feature add tranquility to the space. Panoramic doors create a beautiful transition between the interior and exterior spaces allowing for more entertaining options and increased natural light. The covered porch features retractable screens, ceiling-mounted infrared heaters, T&G ceiling and a stacked stone fireplace
 Jeffrey Gordon Smith Landscape Architecture

Patio - concrete patio idea in San Luis Obispo with a fire pit


 Cindy Hayes

Inspiration for a coastal l-shaped light wood floor, beige floor, shiplap ceiling and tray ceiling kitchen remodel in Providence with a farmhouse sink, white cabinets, white backsplash, subway tile backsplash, stainless steel appliances, an island and white countertops
 Potter Construction Inc

The kitchen blends deep emerald green cabinetry, a walnut island, and a white backsplash in a transitional Craftsman style. Historic touches include handcrafted details and oak floors, while modern upgrades feature quartz countertops, contemporary fixtures, and a stainless steel vent hood.
 Jami Meek Designs
Low Gear Photography
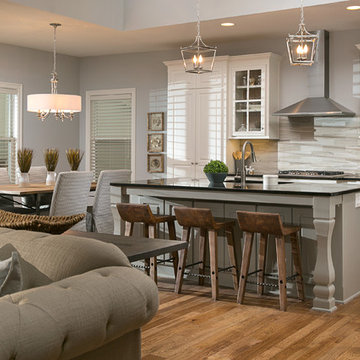
Inspiration for a timeless medium tone wood floor open concept kitchen remodel in Kansas City with glass-front cabinets, white cabinets, gray backsplash, subway tile backsplash, stainless steel appliances and an island
Inspiration for a timeless medium tone wood floor open concept kitchen remodel in Kansas City with glass-front cabinets, white cabinets, gray backsplash, subway tile backsplash, stainless steel appliances and an island

 Seattle Staged to Sell and Design LLC
HD Estates
Large trendy u-shaped light wood floor eat-in kitchen photo in Seattle with an undermount sink, flat-panel cabinets, stainless steel appliances, an island, green backsplash, glass tile backsplash, dark wood cabinets and solid surface countertops
Large trendy u-shaped light wood floor eat-in kitchen photo in Seattle with an undermount sink, flat-panel cabinets, stainless steel appliances, an island, green backsplash, glass tile backsplash, dark wood cabinets and solid surface countertops


 Design Harmony
Cory Holland

Kitchen - transitional light wood floor and beige floor kitchen idea in Seattle with an undermount sink, shaker cabinets, white cabinets, blue backsplash, stainless steel appliances and an island
Kitchen - transitional light wood floor and beige floor kitchen idea in Seattle with an undermount sink, shaker cabinets, white cabinets, blue backsplash, stainless steel appliances and an island

47