
Search results for "Proximity" in Home Design Ideas
 BUILD
BUILDBeautiful backyard living.

Inspiration for a mid-sized modern backyard rectangular hot tub remodel in Miami with decking
Inspiration for a mid-sized modern backyard rectangular hot tub remodel in Miami with decking

 Drewett Works
The genesis of design for this desert retreat was the informal dining area in which the clients, along with family and friends, would gather.
Located in north Scottsdale’s prestigious Silverleaf, this ranch hacienda offers 6,500 square feet of gracious hospitality for family and friends. Focused around the informal dining area, the home’s living spaces, both indoor and outdoor, offer warmth of materials and proximity for expansion of the casual dining space that the owners envisioned for hosting gatherings to include their two grown children, parents, and many friends.
The kitchen, adjacent to the informal dining, serves as the functioning heart of the home and is open to the great room, informal dining room, and office, and is mere steps away from the outdoor patio lounge and poolside guest casita. Additionally, the main house master suite enjoys spectacular vistas of the adjacent McDowell mountains and distant Phoenix city lights.
The clients, who desired ample guest quarters for their visiting adult children, decided on a detached guest casita featuring two bedroom suites, a living area, and a small kitchen. The guest casita’s spectacular bedroom mountain views are surpassed only by the living area views of distant mountains seen beyond the spectacular pool and outdoor living spaces.
Project Details | Desert Retreat, Silverleaf – Scottsdale, AZ
Architect: C.P. Drewett, AIA, NCARB; Drewett Works, Scottsdale, AZ
Builder: Sonora West Development, Scottsdale, AZ
Photographer: Dino Tonn
Featured in Phoenix Home and Garden, May 2015, “Sporting Style: Golf Enthusiast Christie Austin Earns Top Scores on the Home Front”
See more of this project here: http://drewettworks.com/desert-retreat-at-silverleaf/
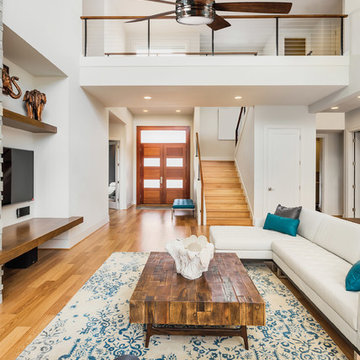
Example of a huge trendy open concept medium tone wood floor and brown floor living room design with white walls and a wall-mounted tv
Find the right local pro for your project
 Pike Properties

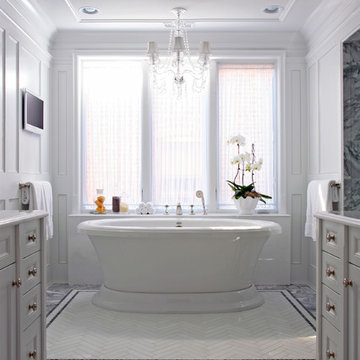
Example of a large classic master white tile brown floor and dark wood floor bathroom design in Charlotte with quartz countertops, blue cabinets, white walls, white countertops and recessed-panel cabinets
 Inspyre Home Design

Example of a small trendy 3/4 white tile and subway tile alcove shower design in Los Angeles with flat-panel cabinets, dark wood cabinets, a two-piece toilet, white walls, a vessel sink, solid surface countertops and white countertops


 Middlefork Luxury Home Builders
This brick and limestone, 6,000-square-foot residence exemplifies understated elegance. Located in the award-wining Blaine School District and within close proximity to the Southport Corridor, this is city living at its finest!
The foyer, with herringbone wood floors, leads to a dramatic, hand-milled oval staircase; an architectural element that allows sunlight to cascade down from skylights and to filter throughout the house. The floor plan has stately-proportioned rooms and includes formal Living and Dining Rooms; an expansive, eat-in, gourmet Kitchen/Great Room; four bedrooms on the second level with three additional bedrooms and a Family Room on the lower level; a Penthouse Playroom leading to a roof-top deck and green roof; and an attached, heated 3-car garage. Additional features include hardwood flooring throughout the main level and upper two floors; sophisticated architectural detailing throughout the house including coffered ceiling details, barrel and groin vaulted ceilings; painted, glazed and wood paneling; laundry rooms on the bedroom level and on the lower level; five fireplaces, including one outdoors; and HD Video, Audio and Surround Sound pre-wire distribution through the house and grounds. The home also features extensively landscaped exterior spaces, designed by Prassas Landscape Studio.
This home went under contract within 90 days during the Great Recession.
Featured in Chicago Magazine: http://goo.gl/Gl8lRm
Jim Yochum
 Grosenbacher Custom Homes
Hill Country Real Estate Photography

1950s light wood floor kitchen photo in Austin with open cabinets and white backsplash
1950s light wood floor kitchen photo in Austin with open cabinets and white backsplash
 Jacque Jenkins-Stireman: A Design Studio

Inspiration for a rustic open concept living room remodel with white walls
 Chariot Plumbing Supply & Design
zillow.com

We helped design shower along and the shower valve and trim were purchased from us.
Alcove shower - large transitional brown tile and porcelain tile light wood floor and brown floor alcove shower idea in Salt Lake City with raised-panel cabinets, dark wood cabinets, a one-piece toilet, white walls, an undermount sink, granite countertops and a hinged shower door
Alcove shower - large transitional brown tile and porcelain tile light wood floor and brown floor alcove shower idea in Salt Lake City with raised-panel cabinets, dark wood cabinets, a one-piece toilet, white walls, an undermount sink, granite countertops and a hinged shower door
 Studio 76 Kitchens and Baths
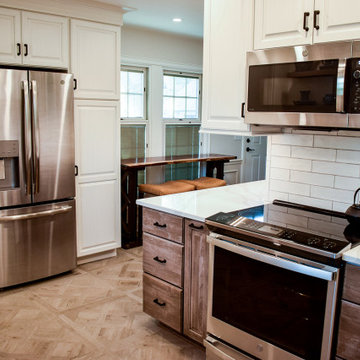
The galley kitchen is now opened up and placed the refrigerator and pantry in close proximity to the range and microwave.
Enclosed kitchen - small traditional l-shaped light wood floor and brown floor enclosed kitchen idea in Cleveland with an undermount sink, raised-panel cabinets, light wood cabinets, quartz countertops, white backsplash, ceramic backsplash, stainless steel appliances, no island and white countertops
Enclosed kitchen - small traditional l-shaped light wood floor and brown floor enclosed kitchen idea in Cleveland with an undermount sink, raised-panel cabinets, light wood cabinets, quartz countertops, white backsplash, ceramic backsplash, stainless steel appliances, no island and white countertops
 Baltic Leisure

This Baltic Leisure pre-built sauna is designed to compliment the decor of this bathroom. It is constructed of modular wall panels for easy assembly at the job site.

 AquaTerra Outdoors
This project was a challenging outdoor renovation. During design process we had to work closely with the City because of the close proximity to drainage easements. Our client was very patient and great to work with as we went through the design process. Based on the end result, the wait was worth it. We were able to design and install a new pool, water feature, raised infinity edge spa, wood deck with fire feature, new fence and all new landscape.
Photography: Wade Griffith
 The Cottage Building Company
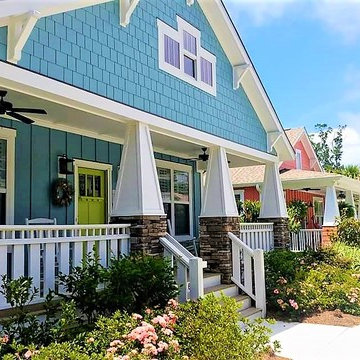
This Blue and Green stunner calls to mind the vivid hues of the Intracoastal waterway, which is in close proximity to The Cottages at Ocean Isle.
Inspiration for a mid-sized craftsman blue one-story concrete fiberboard gable roof remodel in Wilmington with a shingle roof
Inspiration for a mid-sized craftsman blue one-story concrete fiberboard gable roof remodel in Wilmington with a shingle roof
 Echelon Custom Homes

Inspiration for a coastal deck remodel in Philadelphia with decking and no cover
 Mission Valley Spas

Mid-sized elegant backyard rectangular aboveground hot tub photo in Orange County with decking
 Bromley Caldari Architects PC
 http://www.mikikokikuyama.com

Example of a large trendy master carpeted and beige floor bedroom design in New York with white walls and no fireplace
Example of a large trendy master carpeted and beige floor bedroom design in New York with white walls and no fireplace
 Richardson Pribuss Architects
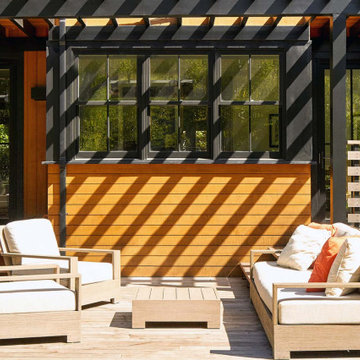
Proximity to the Corte Madera creek prevented the expansion of the previous footprint and required us to lift the house out of the floodplain.
 TruexCullins Architecture + Interior Design
pc: Jim Westphalen Photography

Beach style living room photo in Burlington with a standard fireplace and a stone fireplace
Beach style living room photo in Burlington with a standard fireplace and a stone fireplace
 Wright Architecture

Nestled in the redwoods, a short walk from downtown, this home embraces both it’s proximity to town life and nature. Mid-century modern detailing and a minimalist California vibe come together in this special place.
44