
Search results for "Proximity" in Home Design Ideas
 Harlequin Design Studio
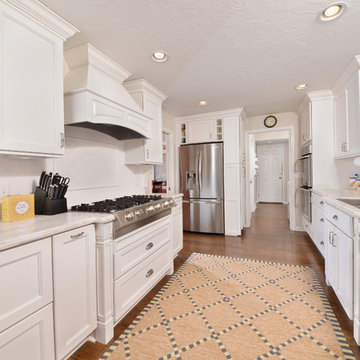
Even though this is a very large kitchen the work spaces have been placed in very close proximity to each other. Note the dishwasher next to the sink with the stove top, oven and refrigerator within steps of each other. The downlighting in the ceiling is placed above each workspace to keep busy areas well lit.
 XACT Interiors

Inspiration for a contemporary open concept medium tone wood floor, brown floor and exposed beam living room remodel in Seattle with white walls, a ribbon fireplace and a stone fireplace
 Flair Interiors
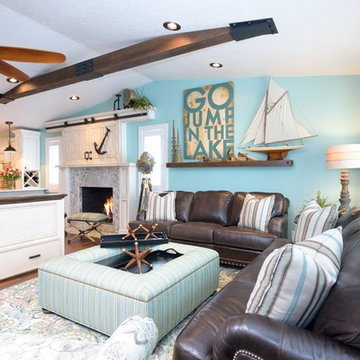
Large graphics on a sign painted by Ava Green remind visitors to take advantage of their proximity to the water's edge.
Zolton Cohen
Welcome Home Magazine
Find the right local pro for your project
 Coats Homes

Bedroom - mid-sized transitional master light wood floor and beige floor bedroom idea in Dallas with white walls and no fireplace
 Borth - Wilson Plumbing & Bathroom Remodeling
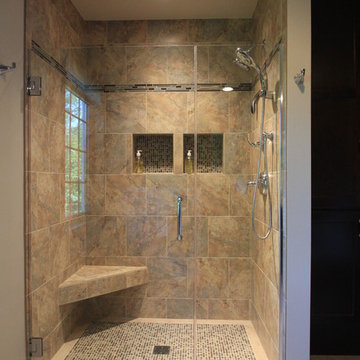
Inspiration for a large timeless master beige tile and porcelain tile porcelain tile alcove bathtub remodel in Milwaukee with an undermount sink, recessed-panel cabinets, dark wood cabinets, a two-piece toilet and multicolored walls
 Miriam's River House Designs, LLC

This photo demonstrates the close proximity of the Arbor to the main structure in the overall composition. This was taken before the new fire pit area.
Photo credits: Dan Drobnick
 V Fine Homes
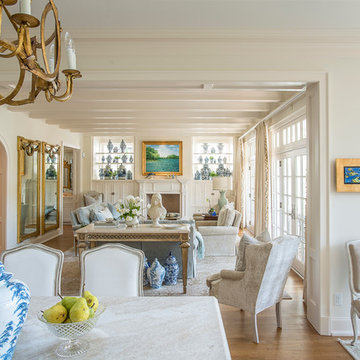
Example of a large classic l-shaped medium tone wood floor and brown floor open concept kitchen design in Dallas with shaker cabinets, white cabinets, marble countertops, white backsplash, stone slab backsplash, an island, an undermount sink and paneled appliances
 Cushing Terrell
Audrey Hall
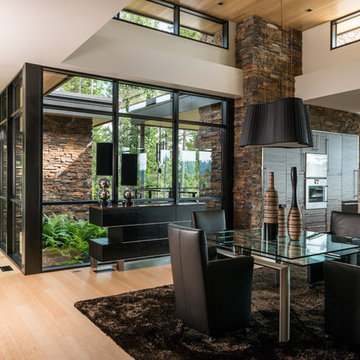
Kitchen/dining room combo - contemporary light wood floor kitchen/dining room combo idea
Kitchen/dining room combo - contemporary light wood floor kitchen/dining room combo idea
 Leet Architecture
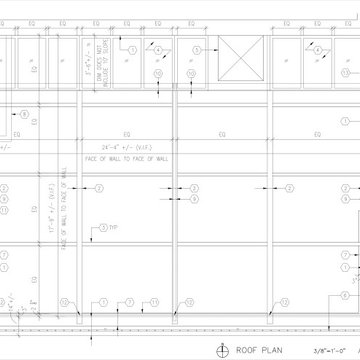
The awning and its structure are designed to provide a sense of privacy and intimacy for guests dining in the garden, which is in close proximity to neighboring buildings.
 Craftsmith Contracting
Full scale remodel including lifting house due to proximity of home to Long Island Sound. New garage.

Inspiration for a large transitional coffered ceiling and black floor hallway remodel in Seattle with green walls
Inspiration for a large transitional coffered ceiling and black floor hallway remodel in Seattle with green walls
 Lolio Architect

Inspiration for a mid-sized cottage white two-story mixed siding house exterior remodel in Philadelphia with a shed roof and a shingle roof
 Powell Construction
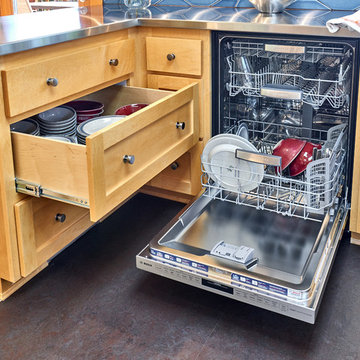
Details: Dishes, once stored in upper cabinets, are now located in base cabinet drawers — a request by the client for aging in place. Heavy duty drawer hardware makes for easy operation. While it looks a bit tight, the adjacency to the dishwasher functions very well, our client reports. The flooring is sheet Marmoleum, and serves to nicely set apart the kitchen from adjacent spaces.
 Clear Home Design

take in this large transitional kitchen with it's coffered ceiling, long 12' granite top island with dark cabinetry below. restoration hardware nickel orb pendants light the island and herringbone subway tile lines the backsplash. a warm limestone tile floor grounds the long kitchen layout.
 McIntosh Poris Architects

Inspiration for a mid-century modern l-shaped open concept kitchen remodel in Detroit with flat-panel cabinets, light wood cabinets, blue backsplash and stainless steel appliances


 Drewett Works
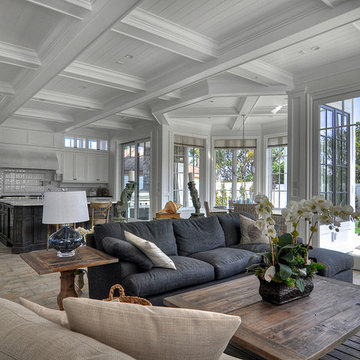
The primary goal for this project was to craft a modernist derivation of pueblo architecture. Set into a heavily laden boulder hillside, the design also reflects the nature of the stacked boulder formations. The site, located near local landmark Pinnacle Peak, offered breathtaking views which were largely upward, making proximity an issue. Maintaining southwest fenestration protection and maximizing views created the primary design constraint. The views are maximized with careful orientation, exacting overhangs, and wing wall locations. The overhangs intertwine and undulate with alternating materials stacking to reinforce the boulder strewn backdrop. The elegant material palette and siting allow for great harmony with the native desert.
The Elegant Modern at Estancia was the collaboration of many of the Valley's finest luxury home specialists. Interiors guru David Michael Miller contributed elegance and refinement in every detail. Landscape architect Russ Greey of Greey | Pickett contributed a landscape design that not only complimented the architecture, but nestled into the surrounding desert as if always a part of it. And contractor Manship Builders -- Jim Manship and project manager Mark Laidlaw -- brought precision and skill to the construction of what architect C.P. Drewett described as "a watch."
Project Details | Elegant Modern at Estancia
Architecture: CP Drewett, AIA, NCARB
Builder: Manship Builders, Carefree, AZ
Interiors: David Michael Miller, Scottsdale, AZ
Landscape: Greey | Pickett, Scottsdale, AZ
Photography: Dino Tonn, Scottsdale, AZ
Publications:
"On the Edge: The Rugged Desert Landscape Forms the Ideal Backdrop for an Estancia Home Distinguished by its Modernist Lines" Luxe Interiors + Design, Nov/Dec 2015.
Awards:
2015 PCBC Grand Award: Best Custom Home over 8,000 sq. ft.
2015 PCBC Award of Merit: Best Custom Home over 8,000 sq. ft.
The Nationals 2016 Silver Award: Best Architectural Design of a One of a Kind Home - Custom or Spec
2015 Excellence in Masonry Architectural Award - Merit Award
Photography: Dino Tonn
 Sater Design Collection, Inc.

Great Room. The Sater Design Collection's luxury, Craftsman home plan "Prairie Pine Court" (Plan #7083). saterdesign.com
Inspiration for a large craftsman open concept dark wood floor family room library remodel in Miami with gray walls, no fireplace and a wall-mounted tv
Inspiration for a large craftsman open concept dark wood floor family room library remodel in Miami with gray walls, no fireplace and a wall-mounted tv
 SOD Home Group

Example of a large trendy master brown tile and porcelain tile porcelain tile and gray floor freestanding bathtub design in San Francisco with flat-panel cabinets, white cabinets, beige walls, quartz countertops and a hinged shower door


46