
Search results for "Proximity" in Home Design Ideas
 Nora Hagerty Interiors
Darryl Dobson

Inspiration for a transitional brown tile and mosaic tile alcove shower remodel in Salt Lake City with shaker cabinets, brown cabinets, blue walls, an undermount sink and a hinged shower door
Inspiration for a transitional brown tile and mosaic tile alcove shower remodel in Salt Lake City with shaker cabinets, brown cabinets, blue walls, an undermount sink and a hinged shower door
 Hagstrom Builder
Corey Gaffer Photography
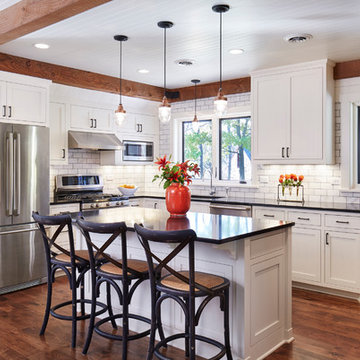
Mid-sized elegant l-shaped dark wood floor and brown floor eat-in kitchen photo in Minneapolis with an undermount sink, white cabinets, subway tile backsplash, stainless steel appliances, an island, beaded inset cabinets and white backsplash
Mid-sized elegant l-shaped dark wood floor and brown floor eat-in kitchen photo in Minneapolis with an undermount sink, white cabinets, subway tile backsplash, stainless steel appliances, an island, beaded inset cabinets and white backsplash
 Joe Traina Photography

Elegant wooden curved wood railing staircase photo in Tampa with painted risers
Find the right local pro for your project
 building Lab, inc.

building Lab is a design build firm specializing in Mid-Century-Modern architecture.
Dining and Kitchen. Floor-to-ceiling sliding glass doors enable indoor/outdoor living. Photo by Scott Hargis.

 Lori Dennis Interior Design
Modern Dining Room in an open floor plan, sits between the Living Room, Kitchen and Backyard Patio. The modern electric fireplace wall is finished in distressed grey plaster. Modern Dining Room Furniture in Black and white is paired with a sculptural glass chandelier. Floor to ceiling windows and modern sliding glass doors expand the living space to the outdoors.

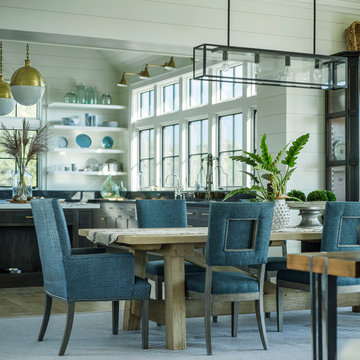


 Canyon Design Build
Orinda, CA full property design and remodel by Canyon Design Build. Canyon completed every aspect of this design from the outdoor entertaining space, to the kitchen, living, dining, bedrooms, and bathrooms.
 Drewett Works

The primary goal for this project was to craft a modernist derivation of pueblo architecture. Set into a heavily laden boulder hillside, the design also reflects the nature of the stacked boulder formations. The site, located near local landmark Pinnacle Peak, offered breathtaking views which were largely upward, making proximity an issue. Maintaining southwest fenestration protection and maximizing views created the primary design constraint. The views are maximized with careful orientation, exacting overhangs, and wing wall locations. The overhangs intertwine and undulate with alternating materials stacking to reinforce the boulder strewn backdrop. The elegant material palette and siting allow for great harmony with the native desert.
The Elegant Modern at Estancia was the collaboration of many of the Valley's finest luxury home specialists. Interiors guru David Michael Miller contributed elegance and refinement in every detail. Landscape architect Russ Greey of Greey | Pickett contributed a landscape design that not only complimented the architecture, but nestled into the surrounding desert as if always a part of it. And contractor Manship Builders -- Jim Manship and project manager Mark Laidlaw -- brought precision and skill to the construction of what architect C.P. Drewett described as "a watch."
Project Details | Elegant Modern at Estancia
Architecture: CP Drewett, AIA, NCARB
Builder: Manship Builders, Carefree, AZ
Interiors: David Michael Miller, Scottsdale, AZ
Landscape: Greey | Pickett, Scottsdale, AZ
Photography: Dino Tonn, Scottsdale, AZ
Publications:
"On the Edge: The Rugged Desert Landscape Forms the Ideal Backdrop for an Estancia Home Distinguished by its Modernist Lines" Luxe Interiors + Design, Nov/Dec 2015.
Awards:
2015 PCBC Grand Award: Best Custom Home over 8,000 sq. ft.
2015 PCBC Award of Merit: Best Custom Home over 8,000 sq. ft.
The Nationals 2016 Silver Award: Best Architectural Design of a One of a Kind Home - Custom or Spec
2015 Excellence in Masonry Architectural Award - Merit Award
Photography: Dino Tonn

 Canterbury Design Kitchen Interiors
Beaux arts architecture of Blairsden was inspiration for kitchen. Homeowner wanted clean airy look while repurposing cold commercial cooking space to an aesthetically pleasing functional kitchen for family and friends or for a catering staff during larger gatherings.
Aside from the hand made LaCornue range, no appliances were to be be in the kitchen so as not to interfere with the aesthetic. Instead, the appliances were moved to an adjacent space and celebrated as their own aesthetic with complimentary stainless steel cabinetry and tiled walls.
The color pallet of the kitchen was intentionally subtle with tones of beige white and grey. Light was reintroduced into the space by rebuilding the east and north windows.
Traffic pattern was improved by moving range from south wall to north wall. Custom stainless structural window, with stainless steel screen and natural brass harlequin grill encapsulated in insulated frosted glass, was engineered to support hood and creates a stunning backdrop for the already gorgeous range.
All hardware in kitchen is unlacquered natural brass intentionally selected so as to develop its own patina as it oxides over time to give a true historic quality.
Other interesting point about kitchen:
All cabinetry doors 5/4"
All cabinetry interiors natural walnut
All cabinetry interiors on sensors and light up with LED lights that are routed into frames of cabinetry
Magnetic cutlery dividers in drawers enable user to reposition easily
Venician plaster walls
Lava stone countertops on perimeter
Marble countertop island
2 level cutting boards and strainers in sink by galley workstation
 Ania Omski-Talwar Interior Design
Ania Omski-Talwar
Location: Danville, CA, USA

The house was built in 1963 and is reinforced cinder block construction, unusual for California, which makes any renovation work trickier. The kitchen we replaced featured all maple cabinets and floors and pale pink countertops. With the remodel we didn’t change the layout, or any window/door openings. The cabinets may read as white, but they are actually cream with an antique glaze on a flat panel door. All countertops and backsplash are granite. The original copper hood was replaced by a custom one in zinc. Dark brick veneer fireplace is now covered in white limestone. The homeowners do a lot of entertaining, so even though the overall layout didn’t change, I knew just what needed to be done to improve function. The husband loves to cook and is beyond happy with his 6-burner stove.
https://www.houzz.com/ideabooks/90234951/list/zinc-range-hood-and-a-limestone-fireplace-create-a-timeless-look
davidduncanlivingston.com
 Paradise Restored Landscaping & Exterior Design

fire feature, fire pit ,hardscaping , indoor-outdoor living, patio heater, pavers, privacy screen, seat wall, stone raised garden beds, wood fencing, hot tub, cedar fencing horizontal fencing, cultured stone, stone coping, herb garden, vegetable garden paver patio, architectural slabs, brick accent pavers

 Builder Boy

This backyard features a jacuzzi, grilling station and fire pit for outdoor entertaining that's sure to impress. We partnered with Jennifer Allison Design on this project. Her design firm contacted us to paint the entire house - inside and out. Images are used with permission. You can contact her at (310) 488-0331 for more information.
 Daniel Contelmo Architects

Photographer: Daniel Contelmo Jr.
Example of a mid-sized beach style backyard deck design in New York with a roof extension
Example of a mid-sized beach style backyard deck design in New York with a roof extension

 Jules Duffy Designs
Design: Jules Duffy Design; This kitchen was gutted to the studs and renovated TWICE after 2 burst pipe events! It's finally complete! With windows and doors on 3 sides, the kitchen is flooded with amazing light and beautiful breezes. The finishes were selected from a driftwood palate as a nod to the beach one block away, The limestone floor (beyond practical) dares all to find the sand traveling in on kids' feet. Tons of storage and seating make this kitchen a hub for entertaining. Photography: Laura Moss
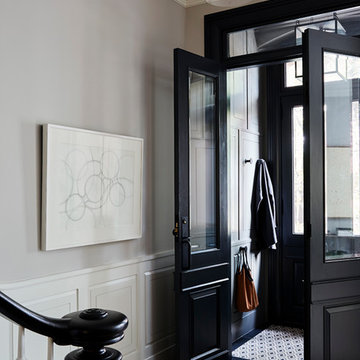
 J. PATRYCE DESIGN
Example of a transitional medium tone wood floor vestibule design in New York with gray walls and a black front door
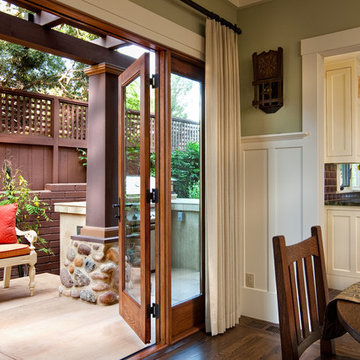
 IS Architecture
Example of a small arts and crafts backyard concrete patio design in San Diego with a roof extension

 square three architecture, inc
Courtesy of Amy J Photography
Inspiration for a mid-sized modern multicolored one-story house exterior remodel in San Francisco with a gray roof
Inspiration for a mid-sized modern multicolored one-story house exterior remodel in San Francisco with a gray roof
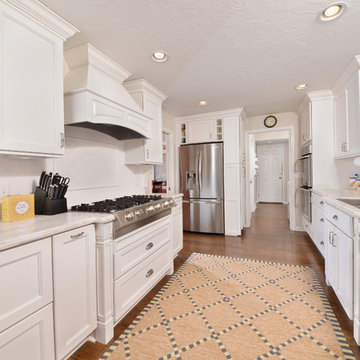
 Harlequin Design Studio
Even though this is a very large kitchen the work spaces have been placed in very close proximity to each other. Note the dishwasher next to the sink with the stove top, oven and refrigerator within steps of each other. The downlighting in the ceiling is placed above each workspace to keep busy areas well lit.
45