
Search results for "Proximity" in Home Design Ideas
 SCC Interiors

Glass seam was still drying...the tape was removed the next day.
Example of a small transitional master beige tile and porcelain tile porcelain tile drop-in bathtub design in Charlotte with an undermount sink, flat-panel cabinets, dark wood cabinets, granite countertops, a two-piece toilet and blue walls
Example of a small transitional master beige tile and porcelain tile porcelain tile drop-in bathtub design in Charlotte with an undermount sink, flat-panel cabinets, dark wood cabinets, granite countertops, a two-piece toilet and blue walls
 Coats Homes
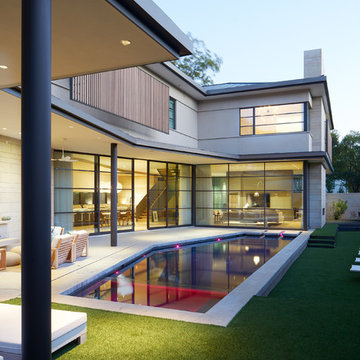
Hot tub - mid-sized contemporary backyard stone and rectangular lap hot tub idea in Dallas
 Platinum Poolcare
Request Free Quote
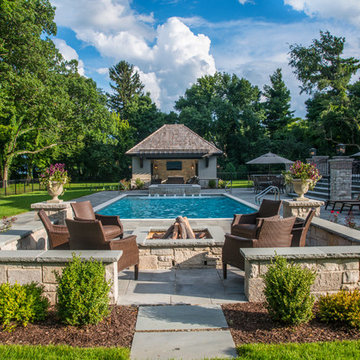
This swimming pool in Lake Bluff, IL measures 20'0" x 40'0", and the raised hot tub measures 8'0" x 8'0". The hot tub features a sheer waterfall feature that spill onto an ample sunshelf measuring 6'0" x 20'0" and sporting bubbler water features. Both the pool and hot tub have automatic pool covers. The pool and spa coping is Valders Wisconsin Limestone, and the deck is natural Bluestone. The seating area features a raised firepit with seating and an outdoor TV. Photos by Larry Huene
Find the right local pro for your project
 Hugo Render
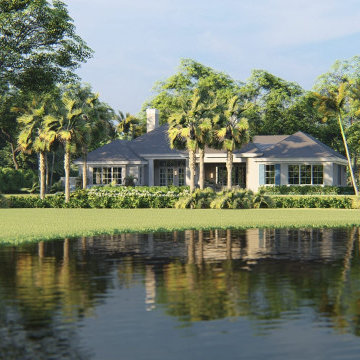
Property we rendered for a client in Vero Beach with close proximity to a golf and country club
Example of a large island style one-story house exterior design in Miami
Example of a large island style one-story house exterior design in Miami
 Ringers Landscape Services, Inc.

Custom, regulation sized bags court with artificial turf!
Inspiration for a large timeless backyard brick patio remodel in Chicago with a fire pit and a pergola
Inspiration for a large timeless backyard brick patio remodel in Chicago with a fire pit and a pergola
 Daniel Koplowitz Architect
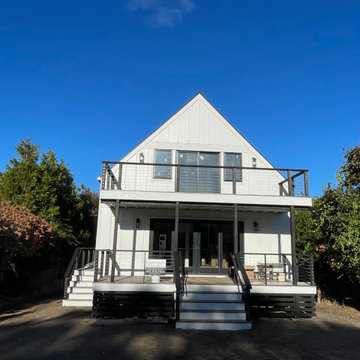
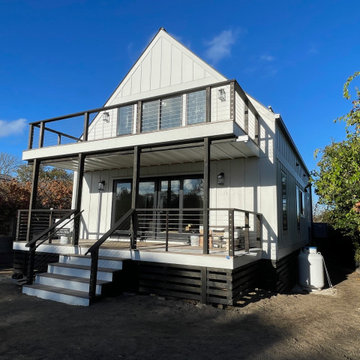
This 1,650 sf beach house was designed and built to meed FEMA regulations given it proximity to ocean storm surges and flood plane. It is built 5 feet above grade with a skirt that effectively allows the ocean surge to flow underneath the house should such an event occur.
The approval process was considerable given the client needed natural resource special permits given the proximity of wetlands and zoning variances due to pyramid law issues.

 Allison Ramsey Architects

Cottage medium tone wood floor and brown floor dining room photo in Atlanta with white walls

 Kitchen & Bathroom Remodel by Cutting Edge
Proximity to the beach inspired the owners fabulous choices of aqua themed decor.
Inspiration for a small contemporary 3/4 multicolored tile and mosaic tile ceramic tile, beige floor and single-sink alcove shower remodel in Miami with shaker cabinets, white cabinets, a two-piece toilet, white walls, an undermount sink, recycled glass countertops, multicolored countertops, a niche and a built-in vanity
Inspiration for a small contemporary 3/4 multicolored tile and mosaic tile ceramic tile, beige floor and single-sink alcove shower remodel in Miami with shaker cabinets, white cabinets, a two-piece toilet, white walls, an undermount sink, recycled glass countertops, multicolored countertops, a niche and a built-in vanity
 Jackie Vargas Design
TK Images
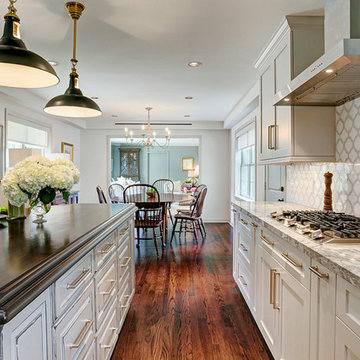
Inspiration for a timeless u-shaped medium tone wood floor eat-in kitchen remodel in Houston with an undermount sink, shaker cabinets, gray cabinets, marble countertops, white backsplash, stainless steel appliances and an island
Inspiration for a timeless u-shaped medium tone wood floor eat-in kitchen remodel in Houston with an undermount sink, shaker cabinets, gray cabinets, marble countertops, white backsplash, stainless steel appliances and an island

 Generation Homes
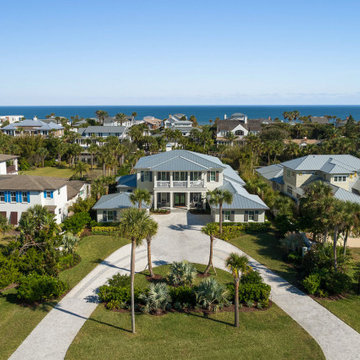
Aerial perspective highlighting the home's coastal setting, expansive site planning, and proximity to the Atlantic Ocean within a luxury Jacksonville Beach neighborhood.
 Euroline Steel Windows

Tuscan l-shaped eat-in kitchen photo in Orange County with a farmhouse sink, beaded inset cabinets, beige cabinets, brown backsplash and stainless steel appliances
 Plus Interiors

A fusion wall creates the perfect vertical storage solution for bulky sports equipment, like bicycles and surfboards. This garage overhaul utilized previously empty walls and opened up the space for more function while also creating a beautiful design solution. Adjacent interior sliding closet doors keep additional storage in close proximity while being cleverly concealed.

 Drewett Works
The primary goal for this project was to craft a modernist derivation of pueblo architecture. Set into a heavily laden boulder hillside, the design also reflects the nature of the stacked boulder formations. The site, located near local landmark Pinnacle Peak, offered breathtaking views which were largely upward, making proximity an issue. Maintaining southwest fenestration protection and maximizing views created the primary design constraint. The views are maximized with careful orientation, exacting overhangs, and wing wall locations. The overhangs intertwine and undulate with alternating materials stacking to reinforce the boulder strewn backdrop. The elegant material palette and siting allow for great harmony with the native desert.
The Elegant Modern at Estancia was the collaboration of many of the Valley's finest luxury home specialists. Interiors guru David Michael Miller contributed elegance and refinement in every detail. Landscape architect Russ Greey of Greey | Pickett contributed a landscape design that not only complimented the architecture, but nestled into the surrounding desert as if always a part of it. And contractor Manship Builders -- Jim Manship and project manager Mark Laidlaw -- brought precision and skill to the construction of what architect C.P. Drewett described as "a watch."
Project Details | Elegant Modern at Estancia
Architecture: CP Drewett, AIA, NCARB
Builder: Manship Builders, Carefree, AZ
Interiors: David Michael Miller, Scottsdale, AZ
Landscape: Greey | Pickett, Scottsdale, AZ
Photography: Dino Tonn, Scottsdale, AZ
Publications:
"On the Edge: The Rugged Desert Landscape Forms the Ideal Backdrop for an Estancia Home Distinguished by its Modernist Lines" Luxe Interiors + Design, Nov/Dec 2015.
Awards:
2015 PCBC Grand Award: Best Custom Home over 8,000 sq. ft.
2015 PCBC Award of Merit: Best Custom Home over 8,000 sq. ft.
The Nationals 2016 Silver Award: Best Architectural Design of a One of a Kind Home - Custom or Spec
2015 Excellence in Masonry Architectural Award - Merit Award
Photography: Dino Tonn
 Elizabeth Kohn Design
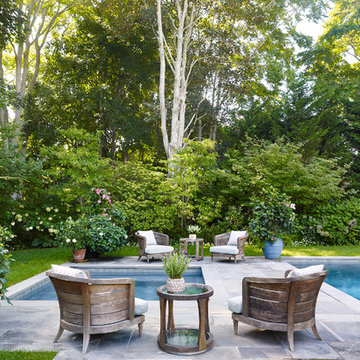
Large transitional backyard stone and rectangular lap hot tub photo in New York
 Don Ziebell
Lisa Romerein (photography)
Oz Architects (architecture) Don Ziebell Principal, Zahir Poonawala Project Architect
Oz Interiors (interior design) Inga Rehmann Principal, Tiffani Mosset Designer
Magelby Construction (Contractor)
Joe Rametta (Construction Coordination)
 Daniel Koplowitz Architect
This 1,650 sf beach house was designed and built to meed FEMA regulations given it proximity to ocean storm surges and flood plane. It is built 5 feet above grade with a skirt that effectively allows the ocean surge to flow underneath the house should such an event occur.
The approval process was considerable given the client needed natural resource special permits given the proximity of wetlands and zoning variances due to pyramid law issues.
 Patterson Construction & Wood Works

Example of a small mountain style 3/4 gray tile and porcelain tile dark wood floor and brown floor corner shower design in Philadelphia with flat-panel cabinets, gray cabinets, a one-piece toilet, white walls, an undermount sink, wood countertops and a hinged shower door

 Caroline Kopp Interior Design
Rikki Snyder
Living room - large transitional enclosed and formal medium tone wood floor living room idea in New York with beige walls, a standard fireplace, no tv and a wood fireplace surround
Living room - large transitional enclosed and formal medium tone wood floor living room idea in New York with beige walls, a standard fireplace, no tv and a wood fireplace surround
48