
Search results for "Proximity" in Home Design Ideas

 Measuredworks Architecture
Paying due respect to a vintage 1960’s modern house, this project renovated the original structure while opening its interior to a spacious addition to accommodate casual living spaces and additional bedrooms for the client’s growing family. The property is located 30 minutes by train from Grand Central Station, but the large trees and proximity to the Hudson River lend the setting a bucolic feel.
with: John Butterworth Architect | photos: Catherine Tighe

 Andre Tchelistcheff Architects
Seong Kwon Photography
Inspiration for a contemporary galley concrete floor and gray floor open concept kitchen remodel in New York with an undermount sink, flat-panel cabinets, black cabinets, white backsplash, stone tile backsplash, stainless steel appliances and an island
Inspiration for a contemporary galley concrete floor and gray floor open concept kitchen remodel in New York with an undermount sink, flat-panel cabinets, black cabinets, white backsplash, stone tile backsplash, stainless steel appliances and an island


Find the right local pro for your project

 Jon Hensley Architects
Jenely Rivera
Minimalist gender-neutral carpeted and gray floor walk-in closet photo in DC Metro with flat-panel cabinets and white cabinets
Minimalist gender-neutral carpeted and gray floor walk-in closet photo in DC Metro with flat-panel cabinets and white cabinets

 Steve Montgomery and Company
Hot tub - mid-sized traditional backyard stone and custom-shaped hot tub idea in Atlanta

 Kitchen & Bath Design + Construction
A new induction cooktop in the island replaced an electric one. The top of the island previously had blue ceramic tile and laminate countertops ran the perimeter. These were replaced by quartz tops in Coastal Gray. Photography by Chrissy Racho

 Matrix Basement Finishing
Example of a large transitional walk-out vinyl floor and gray floor basement design in Chicago with gray walls, a ribbon fireplace and a stone fireplace


Inspiration for a large transitional open concept medium tone wood floor and brown floor family room remodel in Orlando with a standard fireplace, a brick fireplace and a wall-mounted tv

 Drewett Works
The primary goal for this project was to craft a modernist derivation of pueblo architecture. Set into a heavily laden boulder hillside, the design also reflects the nature of the stacked boulder formations. The site, located near local landmark Pinnacle Peak, offered breathtaking views which were largely upward, making proximity an issue. Maintaining southwest fenestration protection and maximizing views created the primary design constraint. The views are maximized with careful orientation, exacting overhangs, and wing wall locations. The overhangs intertwine and undulate with alternating materials stacking to reinforce the boulder strewn backdrop. The elegant material palette and siting allow for great harmony with the native desert.
The Elegant Modern at Estancia was the collaboration of many of the Valley's finest luxury home specialists. Interiors guru David Michael Miller contributed elegance and refinement in every detail. Landscape architect Russ Greey of Greey | Pickett contributed a landscape design that not only complimented the architecture, but nestled into the surrounding desert as if always a part of it. And contractor Manship Builders -- Jim Manship and project manager Mark Laidlaw -- brought precision and skill to the construction of what architect C.P. Drewett described as "a watch."
Project Details | Elegant Modern at Estancia
Architecture: CP Drewett, AIA, NCARB
Builder: Manship Builders, Carefree, AZ
Interiors: David Michael Miller, Scottsdale, AZ
Landscape: Greey | Pickett, Scottsdale, AZ
Photography: Dino Tonn, Scottsdale, AZ
Publications:
"On the Edge: The Rugged Desert Landscape Forms the Ideal Backdrop for an Estancia Home Distinguished by its Modernist Lines" Luxe Interiors + Design, Nov/Dec 2015.
Awards:
2015 PCBC Grand Award: Best Custom Home over 8,000 sq. ft.
2015 PCBC Award of Merit: Best Custom Home over 8,000 sq. ft.
The Nationals 2016 Silver Award: Best Architectural Design of a One of a Kind Home - Custom or Spec
2015 Excellence in Masonry Architectural Award - Merit Award
Photography: Dino Tonn

 L Design/Build, LLC
Living room - mid-sized farmhouse formal and open concept dark wood floor and brown floor living room idea in Raleigh with white walls, no tv, a standard fireplace and a brick fireplace

 HomeScapes Home Staging San Diego
This gorgeous Carlsbad CA home has great windows to let in lots of light & ocean breezes. We staged it to showcase its proximity to the beach.
Living room - large transitional formal and open concept carpeted living room idea in San Diego with beige walls, a standard fireplace and a plaster fireplace
Living room - large transitional formal and open concept carpeted living room idea in San Diego with beige walls, a standard fireplace and a plaster fireplace

 Luster Custom Homes & Remodeling
Ryan Garvin
@ryangarvin
Kitchen - traditional galley dark wood floor and brown floor kitchen idea in Phoenix with beaded inset cabinets, white cabinets, gray backsplash, stainless steel appliances and an island
Kitchen - traditional galley dark wood floor and brown floor kitchen idea in Phoenix with beaded inset cabinets, white cabinets, gray backsplash, stainless steel appliances and an island


 MSI Custom Homes, LLC
A lower level bar with great proximity to a separate wine room for the family collection.
Greer Photo - Jill Greer
Wine cellar - small transitional limestone floor wine cellar idea in Minneapolis with display racks
Wine cellar - small transitional limestone floor wine cellar idea in Minneapolis with display racks

 Michael Hershenson Architects
Michael Lipman
Small trendy enclosed bamboo floor living room photo in Chicago with beige walls
Small trendy enclosed bamboo floor living room photo in Chicago with beige walls


 Integrity Home Improvements, Inc.
Inspiration for a small modern l-shaped light wood floor eat-in kitchen remodel in San Diego with an undermount sink, recessed-panel cabinets, white cabinets, soapstone countertops, stainless steel appliances, an island, gray backsplash and glass tile backsplash


 The Home Co.
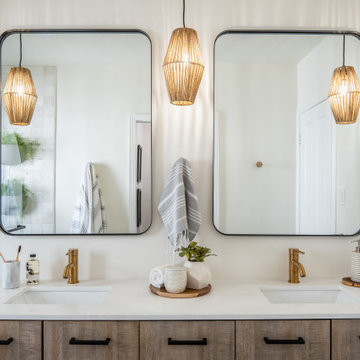
We ? bathroom renovations! This initially drab space was so poorly laid-out that it fit only a tiny vanity for a family of four!
Working in the existing footprint, and in a matter of a few weeks, we were able to design and renovate this space to accommodate a double vanity (SO important when it is the only bathroom in the house!). In addition, we snuck in a private toilet room for added functionality. Now this bath is a stunning workhorse!
81