
Search results for "Prussian blue" in Home Design Ideas

 Tesi Design, Inc. Interiors and Cabinetry
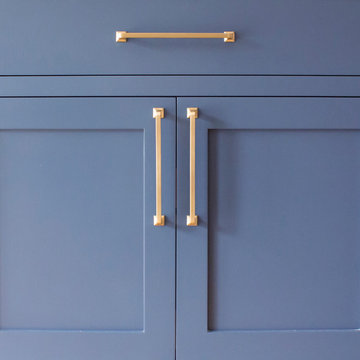
Shaker style cabinetry in blue with brass accents.
Inspiration for a mid-sized transitional l-shaped light wood floor and brown floor open concept kitchen remodel in New York with a farmhouse sink, shaker cabinets, white cabinets, quartz countertops, gray backsplash, subway tile backsplash, paneled appliances, an island and white countertops
Inspiration for a mid-sized transitional l-shaped light wood floor and brown floor open concept kitchen remodel in New York with a farmhouse sink, shaker cabinets, white cabinets, quartz countertops, gray backsplash, subway tile backsplash, paneled appliances, an island and white countertops
 Elms Interior Design
Photography by Michael J. Lee
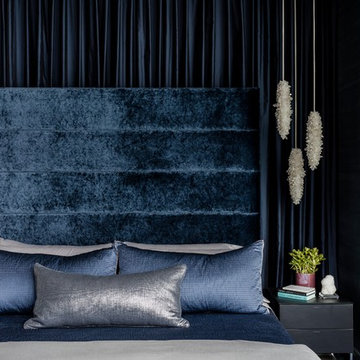
Mid-sized trendy master carpeted bedroom photo in Boston with blue walls and no fireplace
Mid-sized trendy master carpeted bedroom photo in Boston with blue walls and no fireplace
Find the right local pro for your project


 Breeze Giannasio Interiors
Example of a mid-sized trendy guest light wood floor and beige floor bedroom design in Los Angeles with black walls and no fireplace

 Edgewood Builders, Inc
Karin Payson Architecture + Design
Edgewood Builders Inc.
R. Brad Knipstein Photography
Inspiration for a victorian family room remodel in San Francisco
Inspiration for a victorian family room remodel in San Francisco
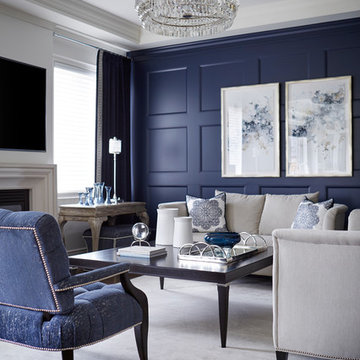
 Parkyn Design
Transitional great room.
Mid-sized transitional enclosed medium tone wood floor living room photo in Toronto with blue walls, a standard fireplace and a wall-mounted tv
Mid-sized transitional enclosed medium tone wood floor living room photo in Toronto with blue walls, a standard fireplace and a wall-mounted tv



 User
UserMid-sized beach style built-in desk medium tone wood floor and brown floor study room photo in Jacksonville with brown walls
 Maureen Stevens Design

The entry walls in navy blue with berber pouf, birdcage, vintage rug & straw hats.
Inspiration for a country entryway remodel in New Orleans with blue walls
Inspiration for a country entryway remodel in New Orleans with blue walls
 Melissa Hill Home Design
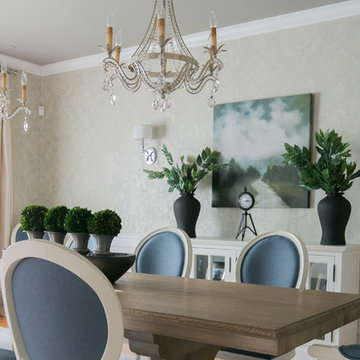
"An entry to a space where traditions are made and loved ones gather to share their life experiences." We designed this space for a family that desired a beautiful dining room to complete their home decor. The rustic dining table reveals their casual warmth and at the same time the double crystal chandeliers uncover their refined taste for a touch of elegance. The walls are adorned in tradition with the light creamy wall covering while the deep accents in the artwork and accessories keep the eye engaged in a place of comfort.
Custom designed by Hartley and Hill Design. All materials and furnishings in this space are available through Hartley and Hill Design. www.hartleyandhilldesign.com 888-639-0639
 Tile Visions
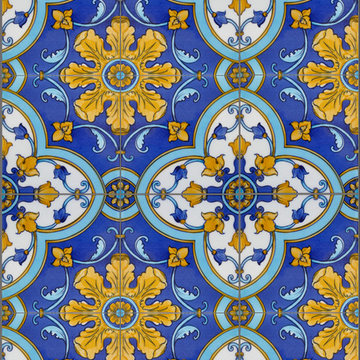
6X6 Hand Painted tile
Design name is: NAVIA / Blue & gold
also available on porcelain for pools
Custom colors available
40 pcs minimum
Inspiration for a mediterranean kitchen remodel in San Francisco
Inspiration for a mediterranean kitchen remodel in San Francisco
 Jordyn Developments
Stephani Buchman Photography
Inspiration for a contemporary living room remodel in Toronto
Inspiration for a contemporary living room remodel in Toronto
 Kenowa Builders
Stoffer Photography

Living room - mid-sized transitional enclosed and formal carpeted and gray floor living room idea in Grand Rapids with blue walls, a standard fireplace and a plaster fireplace
Living room - mid-sized transitional enclosed and formal carpeted and gray floor living room idea in Grand Rapids with blue walls, a standard fireplace and a plaster fireplace


 Oasis
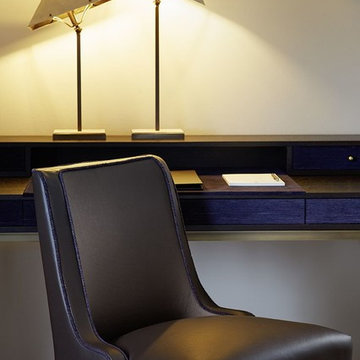
OasisZur Fernsicht resturant and boutique hotel in Heiden by Bodensee, Switzerland. All furniture is manufactured in Italy by Oasis. Here, the Isabey chair and Proust writing desk, designed by Massimiliano Raggi.
 Brooke Kelly Design Studio
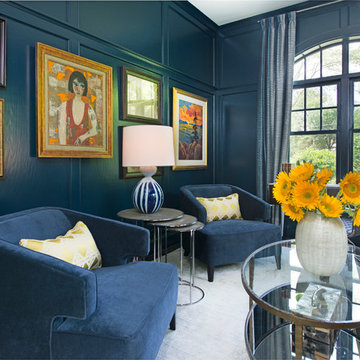
Example of a mid-sized transitional formal and enclosed dark wood floor and brown floor living room design with blue walls and no fireplace
 Loom Decor
Design: Suburban Bitches
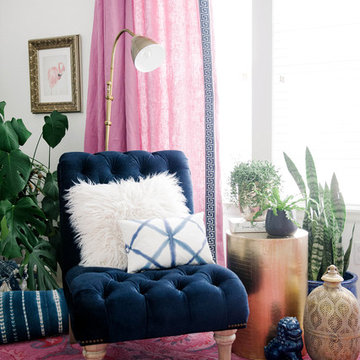
Loom Decor's tie dyed geometric shibori boudoir pillow is the perfect graphic accent to finish off a layered reading nook in a bright and bold master bedroom.
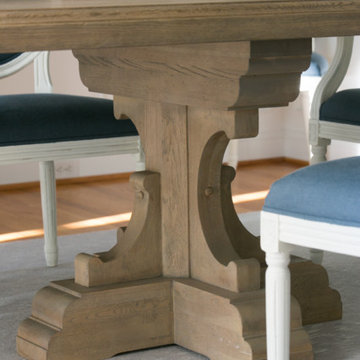 Melissa Hill Home Design
"An entry to a space where traditions are made and loved ones gather to share their life experiences." We designed this space for a family that desired a beautiful dining room to complete their home decor. The rustic dining table reveals their casual warmth and at the same time the double crystal chandeliers uncover their refined taste for a touch of elegance. The walls are adorned in tradition with the light creamy wall covering while the deep accents in the artwork and accessories keep the eye engaged in a place of comfort.
Custom designed by Hartley and Hill Design. All materials and furnishings in this space are available through Hartley and Hill Design. www.hartleyandhilldesign.com 888-639-0639



 Mark W. Todd Architects, Inc.
Large elegant medium tone wood floor foyer photo in Houston with blue walls and a white front door
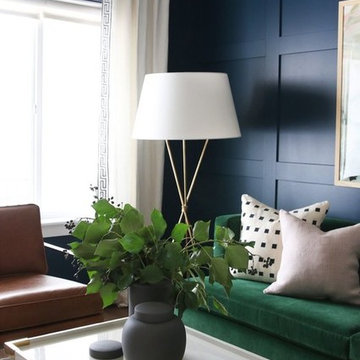
 Studio McGee
Shop the Look, See the Photo Tour: http://www.studio-mcgee.com/studioblog/2017/3/14/vineyard-street-project-reveal?rq=Vineyard
Watch the Webisode: https://www.studio-mcgee.com/studioblog/2017/3/14/vineyard-street-project-webisode?rq=Vineyard


9