
Search results for "Prussian blue" in Home Design Ideas

 MEC
MECPrussian Blue Oily Waters - Prussian Blue Oily Waters mosaic pattern from MEC’s PIXL range is inspired by the kaleidoscopic patterns and colors of a layer of oil on water. The deep blue and black Vertex glass tile shades are perfect for any space, especially spa and bathroom wall.
*Get any pattern resized or recolored to better fit your unique requirements. MEC offers free customization and alteration on all mosaic patterns.
**AddTek mosaic render is visually similar but may have slight variations due to factors like; textural diversity in mosaic tesserae and light conditions.
See the full collection here: http://www.mecartworks.com/pixl/introduction
 MEC
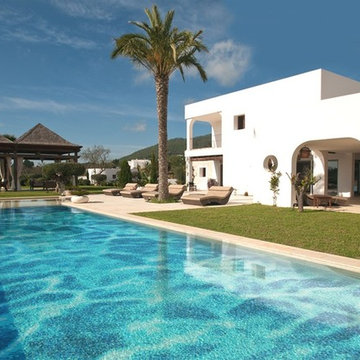
MECClear Oceans Prussian Blue - Clear Oceans Blue Vertex glass mosaic pattern from MEC’s PIXL range is inspired by natural sunlight reflection patterns on sand through crystal clear water. The blue glass tile shades mimic the real seashore are perfect for any space, especially hotel lobby and swimming pool.
*Get any pattern resized or recolored to better fit your unique requirements. MEC offers free customization and alteration on all mosaic patterns.
**AddTek mosaic render is visually similar but may have slight variations due to factors like; textural diversity in mosaic tesserae and light conditions.
 User

UserInspiration for a timeless formal carpeted and beige floor living room remodel in Moscow with black walls and no fireplace
Find the right local pro for your project
 Morgante Wilson Architects
Michael Robinson Photography

Example of a classic freestanding desk dark wood floor and brown floor study room design in Chicago with blue walls
Example of a classic freestanding desk dark wood floor and brown floor study room design in Chicago with blue walls


 Laura Lee Home
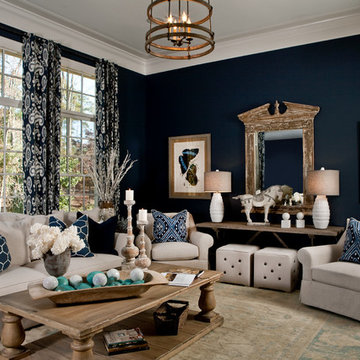
Navy blue grass cloth and navy painted blue trim wraps the master bedroom. A crystal chain chandelier is a dramatic focal point. The tufted upholstered headboard and black stained wood with blackened stainless steel frame was custom made for the space. Navy diamond quilted bedding and light gray sheeting top the bed. Greek key accented bedside chests are topped with large selenite table lamps. A bright nickel sunburst mirror tops the bed. Abstract watery fabric drapery panels accent the windows and patio doors. An original piece of artwork highlighted with a picture light hangs above a small brass bench dressed in the drapery fabric.

 Studio McGee
Shop the Look, See the Photo Tour: http://www.studio-mcgee.com/studioblog/2017/3/14/vineyard-street-project-reveal?rq=Vineyard
Watch the Webisode: https://www.studio-mcgee.com/studioblog/2017/3/14/vineyard-street-project-webisode?rq=Vineyard

Sponsored
Fredericksburg, OH

High Point Cabinets
Columbus' Experienced Custom Cabinet Builder | 4x Best of Houzz Winner
 Frankel Design Build

Study room - huge contemporary freestanding desk medium tone wood floor and brown floor study room idea in Houston with blue walls, a standard fireplace and a stone fireplace

 Marcelle Guilbeau Interior Design
Home design - mid-sized traditional formal and enclosed medium tone wood floor home design idea in Nashville with yellow walls, a standard fireplace, a tile fireplace and no tv

 Dura Supreme Cabinetry
This modern farmhouse kitchen features a beautiful combination of Navy Blue painted and gray stained Hickory cabinets that’s sure to be an eye-catcher. The elegant “Morel” stain blends and harmonizes the natural Hickory wood grain while emphasizing the grain with a subtle gray tone that beautifully coordinated with the cool, deep blue paint.
The “Gale Force” SW 7605 blue paint from Sherwin-Williams is a stunning deep blue paint color that is sophisticated, fun, and creative. It’s a stunning statement-making color that’s sure to be a classic for years to come and represents the latest in color trends. It’s no surprise this beautiful navy blue has been a part of Dura Supreme’s Curated Color Collection for several years, making the top 6 colors for 2017 through 2020.
Beyond the beautiful exterior, there is so much well-thought-out storage and function behind each and every cabinet door. The two beautiful blue countertop towers that frame the modern wood hood and cooktop are two intricately designed larder cabinets built to meet the homeowner’s exact needs.
The larder cabinet on the left is designed as a beverage center with apothecary drawers designed for housing beverage stir sticks, sugar packets, creamers, and other misc. coffee and home bar supplies. A wine glass rack and shelves provides optimal storage for a full collection of glassware while a power supply in the back helps power coffee & espresso (machines, blenders, grinders and other small appliances that could be used for daily beverage creations. The roll-out shelf makes it easier to fill clean and operate each appliance while also making it easy to put away. Pocket doors tuck out of the way and into the cabinet so you can easily leave open for your household or guests to access, but easily shut the cabinet doors and conceal when you’re ready to tidy up.
Beneath the beverage center larder is a drawer designed with 2 layers of multi-tasking storage for utensils and additional beverage supplies storage with space for tea packets, and a full drawer of K-Cup storage. The cabinet below uses powered roll-out shelves to create the perfect breakfast center with power for a toaster and divided storage to organize all the daily fixings and pantry items the household needs for their morning routine.
On the right, the second larder is the ultimate hub and center for the homeowner’s baking tasks. A wide roll-out shelf helps store heavy small appliances like a KitchenAid Mixer while making them easy to use, clean, and put away. Shelves and a set of apothecary drawers help house an assortment of baking tools, ingredients, mixing bowls and cookbooks. Beneath the counter a drawer and a set of roll-out shelves in various heights provides more easy access storage for pantry items, misc. baking accessories, rolling pins, mixing bowls, and more.
The kitchen island provides a large worktop, seating for 3-4 guests, and even more storage! The back of the island includes an appliance lift cabinet used for a sewing machine for the homeowner’s beloved hobby, a deep drawer built for organizing a full collection of dishware, a waste recycling bin, and more!
All and all this kitchen is as functional as it is beautiful!
Request a FREE Dura Supreme Brochure Packet:
http://www.durasupreme.com/request-brochure
 Stephen Pappas Interiors

Large eclectic formal and open concept dark wood floor and brown floor living room photo in Los Angeles with blue walls, no fireplace and no tv
 Eijya
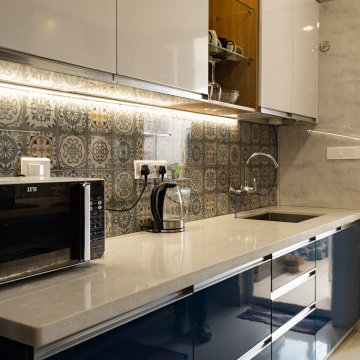
EijyaExample of a small danish galley ceramic tile and beige floor enclosed kitchen design in Bengaluru with an undermount sink, flat-panel cabinets, blue cabinets, quartz countertops, multicolored backsplash, ceramic backsplash, black appliances and beige countertops
 Kristin Laing
Photo: Kristin Laing © 2018 Houzz

Inspiration for a transitional beige floor and light wood floor dining room remodel in Austin with blue walls
Inspiration for a transitional beige floor and light wood floor dining room remodel in Austin with blue walls

Sponsored
Fredericksburg, OH
High Point Cabinets
Columbus' Experienced Custom Cabinet Builder | 4x Best of Houzz Winner

 Corinthian Fine Homes
Our busy young homeowners were looking to move back to Indianapolis and considered building new, but they fell in love with the great bones of this Coppergate home. The home reflected different times and different lifestyles and had become poorly suited to contemporary living. We worked with Stacy Thompson of Compass Design for the design and finishing touches on this renovation. The makeover included improving the awkwardness of the front entrance into the dining room, lightening up the staircase with new spindles, treads and a brighter color scheme in the hall. New carpet and hardwoods throughout brought an enhanced consistency through the first floor. We were able to take two separate rooms and create one large sunroom with walls of windows and beautiful natural light to abound, with a custom designed fireplace. The downstairs powder received a much-needed makeover incorporating elegant transitional plumbing and lighting fixtures. In addition, we did a complete top-to-bottom makeover of the kitchen, including custom cabinetry, new appliances and plumbing and lighting fixtures. Soft gray tile and modern quartz countertops bring a clean, bright space for this family to enjoy. This delightful home, with its clean spaces and durable surfaces is a textbook example of how to take a solid but dull abode and turn it into a dream home for a young family.

 LLG Residential Design LLC
Looking for a nice clean crown molding, but what something different? These homeowners did just that with a simple clean flat molding applied to the wall and ceiling to create this look.
 STRUKTR Studios Photography
Photo: Marni Epstein-Mervis © 2018 Houzz

Staircase - contemporary painted l-shaped metal railing staircase idea in Los Angeles with painted risers
Staircase - contemporary painted l-shaped metal railing staircase idea in Los Angeles with painted risers



 Sarah Whit Interior Design

Living room - mid-sized contemporary formal and enclosed dark wood floor and brown floor living room idea in Chicago with brown walls, no fireplace and no tv
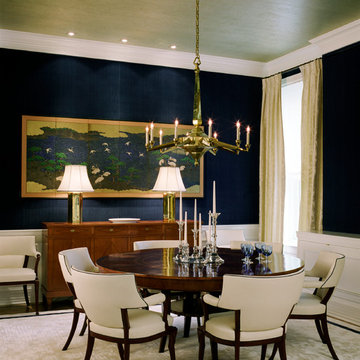

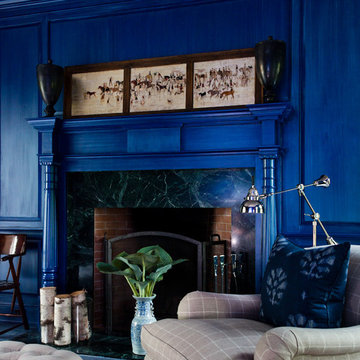
 Thom Filicia Inc.
Zach DeSart
Inspiration for an eclectic blue floor living room remodel in New York with blue walls and a standard fireplace
Inspiration for an eclectic blue floor living room remodel in New York with blue walls and a standard fireplace
1