
Search results for "Published" in Home Design Ideas



 Roche Bobois South Africa Official
The Palatine Sofa was inspired by Italy: its history and culture as well as its classic and contemporary architecture.
Photo credits for any publication/advertising:
- Photos Flavien Carlod, Baptiste Le Quiniou, non-contractual. TASCHEN. Zulma Publishing. Mix Brussels. Jessica Boubetra and Jean-Baptiste Lenglet, produced by Atelier Lumierrante, Galerie Yves Gastou.
Find the right local pro for your project

 Jacobsen Architecture, LLC
Photo Credit: Robert C. Lautman (Originally published in Architectural Digest 2012)
Bedroom - large contemporary master carpeted bedroom idea in DC Metro with white walls, a rumford fireplace and a stone fireplace
Bedroom - large contemporary master carpeted bedroom idea in DC Metro with white walls, a rumford fireplace and a stone fireplace

 The Brooklyn Studio
This Cobble Hill Brownstone for a family of five is a fun and captivating design, the perfect blend of the wife’s love of English country style and the husband’s preference for modern. The young power couple, her the co-founder of Maisonette and him an investor, have three children and a dog, requiring that all the surfaces, finishes and, materials used throughout the home are both beautiful and durable to make every room a carefree space the whole family can enjoy.
The primary design challenge for this project was creating both distinct places for the family to live their day to day lives and also a whole floor dedicated to formal entertainment. The clients entertain large dinners on a monthly basis as part of their profession. We solved this by adding an extension on the Garden and Parlor levels. This allowed the Garden level to function as the daily family operations center and the Parlor level to be party central. The kitchen on the garden level is large enough to dine in and accommodate a large catering crew.
On the parlor level, we created a large double parlor in the front of the house; this space is dedicated to cocktail hour and after-dinner drinks. The rear of the parlor is a spacious formal dining room that can seat up to 14 guests. The middle "library" space contains a bar and facilitates access to both the front and rear rooms; in this way, it can double as a staging area for the parties.
The remaining three floors are sleeping quarters for the family and frequent out of town guests. Designing a row house for private and public functions programmatically returns the building to a configuration in line with its original design.
This project was published in Architectural Digest.
Photography by Sam Frost

 Bennison Fabrics
Chris Tubbs
Ryland Peters & Small publisher
Example of a classic living room design in New York
Example of a classic living room design in New York

 Spears Horn Architects
Published in Western Interiors and Design:
http://www.spearshorn.com/images/uploads/08WesternInteriorsX.pdf

 Visbeen Architects
2011 American Residential Design Awards
• 1st Place - Published Design (4,001+ sq ft)
2010 Best In American Living Awards
• 3rd Place - One-of-a-kind Spec Home (4,001-6,500 sq ft)

 Noha Hassan Designs
Mark roskams
Mid-sized trendy open concept medium tone wood floor and brown floor family room photo in New York with white walls and a wall-mounted tv
Mid-sized trendy open concept medium tone wood floor and brown floor family room photo in New York with white walls and a wall-mounted tv

 Phillip Johnson Construction
A totally custom wine room and wet bar, built inside one of the building's old vaults. This condo was built within the walls of an historic building in Philadelphia's Washington Square neighborhood. The building was originally home to J.B. Lippincott & Co., who by the end of the 19th century, would become one of the largest and best-known publishers in the world.

 Ferrugio Design + Associates
Berlyn Photography.
Basement - huge contemporary basement idea in Los Angeles
Basement - huge contemporary basement idea in Los Angeles

 Significant Homes LLC
Robert Benson For Charles Hilton Architects
From grand estates, to exquisite country homes, to whole house renovations, the quality and attention to detail of a "Significant Homes" custom home is immediately apparent. Full time on-site supervision, a dedicated office staff and hand picked professional craftsmen are the team that take you from groundbreaking to occupancy. Every "Significant Homes" project represents 45 years of luxury homebuilding experience, and a commitment to quality widely recognized by architects, the press and, most of all....thoroughly satisfied homeowners. Our projects have been published in Architectural Digest 6 times along with many other publications and books. Though the lion share of our work has been in Fairfield and Westchester counties, we have built homes in Palm Beach, Aspen, Maine, Nantucket and Long Island.

 User
Our Crystal Clear™ glass treads were used on this 1920s Echo Park estate. The exterior glass treads allow the owners to access the roof deck with panoramic views of LA.
Published in Los Angeles Times, June 2011.
 Pratt Guys Pools and Outdoor Living
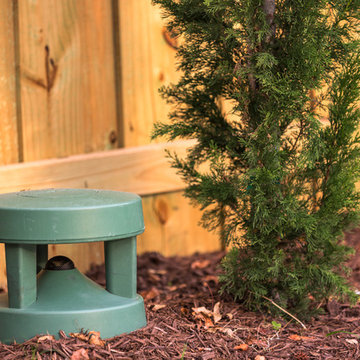
Photo owned by Pratt Guys - NOTE: This photo can only be used/published online, digitally, TV and print with written permission from Pratt Guys.
Large elegant home design photo in Jacksonville
Large elegant home design photo in Jacksonville

 Feeney Inc.
Unique firepit deck design utilizing DesignRail® aluminum railing with LED Post Accent Lights.
Robert Nebolon, Architect
Copyright 2016 Sunset Publishing Corporation
 Pratt Guys Pools and Outdoor Living
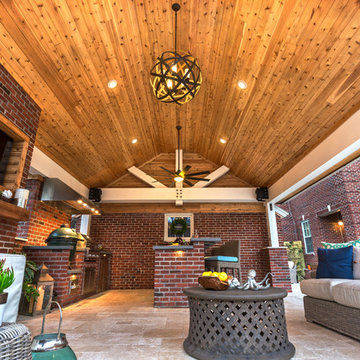
Photo owned by Pratt Guys - NOTE: This photo can only be used/published online, digitally, TV and print with written permission from Pratt Guys.
Large elegant home design photo in Jacksonville
Large elegant home design photo in Jacksonville
 Pratt Guys Pools and Outdoor Living
Photo owned by Pratt Guys - NOTE: This photo can only be used/published online, digitally, TV and print with written permission from Pratt Guys.
Inspiration for a large timeless patio remodel in Jacksonville
Inspiration for a large timeless patio remodel in Jacksonville

 Kandrac & Kole Interior Designs, Inc.
Photo credit: Lauren Rubinstein
Published-Southern Style at Home Magazine Jan/Feb 2018
Personal touches
Light and Bright
Global Influences
Original Art
Comfortable

 LaRue Architects
Hovering over the sloping corner of a wooded lot, this hill country contemporary house provides privacy from the street below yet thoughtfully frames views of the surrounding hills. This glass house mixes interior and exterior spaces while drawing attention to the inviting pool in which intimately engages the house.
Published:
Vetta Homes, January-March 2015 - https://issuu.com/vettamagazine/docs/homes_issue1
Luxe interiors + design, Austin + Hill Country Edition, Fall 2013
Photo Credit: Dror Baldinger
54