
Search results for "Pull down attic" in Home Design Ideas

Small 1960s galley concrete floor eat-in kitchen photo in Portland with a single-bowl sink, flat-panel cabinets, white cabinets, quartz countertops, white backsplash, ceramic backsplash, paneled appliances and an island

 Walker Home Design
Kevin Kiernan
Example of a mid-sized arts and crafts enclosed carpeted family room library design in Salt Lake City with white walls, no fireplace and a wall-mounted tv
Example of a mid-sized arts and crafts enclosed carpeted family room library design in Salt Lake City with white walls, no fireplace and a wall-mounted tv

 Godsey Homes
Urban l-shaped medium tone wood floor kitchen photo in Austin with a farmhouse sink, shaker cabinets, white cabinets, brick backsplash, stainless steel appliances and an island
Find the right local pro for your project

 Gutterman Services Inc
Final valley / ridge / snow rail / Gutterman covered gutter
Mid-sized urban one-story gable roof photo in DC Metro with a metal roof
Mid-sized urban one-story gable roof photo in DC Metro with a metal roof

 Fitch Architecture & Community Design
Inspiration for a small timeless loft-style medium tone wood floor and brown floor bedroom remodel in Boston with beige walls and no fireplace

 Jodi Fleming Design
jeri koegel
Example of a beach style dark wood floor kitchen design in Orange County with white cabinets, marble countertops, stone slab backsplash, paneled appliances, beige walls and an island
Example of a beach style dark wood floor kitchen design in Orange County with white cabinets, marble countertops, stone slab backsplash, paneled appliances, beige walls and an island



Sponsored
Columbus, OH

Hope Restoration & General Contracting
Columbus Design-Build, Kitchen & Bath Remodeling, Historic Renovations


 Coleman's Flooring & Blinds
Kitchen/dining room combo - mid-sized transitional kitchen/dining room combo idea with gray walls and no fireplace


 vaso peritos interior design
Example of a transitional kitchen design in San Francisco with an undermount sink, flat-panel cabinets and light wood cabinets

Sponsored
Sunbury, OH

J.Holderby - Renovations
Franklin County's Leading General Contractors - 2X Best of Houzz!

 Sean Litchfield Photography
Sean Litchfield
Example of a transitional kitchen design in Boston with recessed-panel cabinets, white cabinets, white backsplash and white walls
Example of a transitional kitchen design in Boston with recessed-panel cabinets, white cabinets, white backsplash and white walls

 Edmonds + Lee Architects
Bruce Damonte
Inspiration for a mid-sized modern master white tile and porcelain tile porcelain tile and white floor drop-in bathtub remodel in San Francisco with an undermount sink, a wall-mount toilet, flat-panel cabinets, white cabinets, marble countertops, white walls and white countertops
Inspiration for a mid-sized modern master white tile and porcelain tile porcelain tile and white floor drop-in bathtub remodel in San Francisco with an undermount sink, a wall-mount toilet, flat-panel cabinets, white cabinets, marble countertops, white walls and white countertops

 Ward+Blake Architects
A rustic yet modern home designed by Ward+Blake Architects.
Photo Credit: Douglas Kahn
Kitchen/dining room combo - mid-sized light wood floor kitchen/dining room combo idea
Kitchen/dining room combo - mid-sized light wood floor kitchen/dining room combo idea
 Golden Scissors
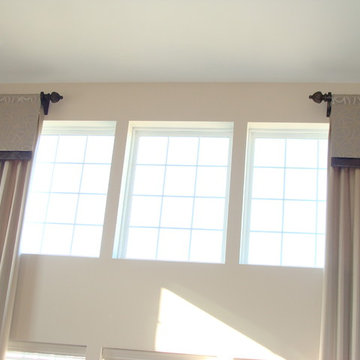
2 Story panels with flat valance overlay on wood pole hardware.
Trendy home design photo in Chicago
Trendy home design photo in Chicago

Sponsored
Plain City, OH

Kuhns Contracting, Inc.
Central Ohio's Trusted Home Remodeler Specializing in Kitchens & Baths

 MARK IV Builders, Inc
The railing was replaced from the original. It is designed to be removable so that it is possible to move furniture up down the staircase. Eight bolts can be removed and replaced.

 41 West
Example of a trendy u-shaped medium tone wood floor eat-in kitchen design in Miami with flat-panel cabinets, dark wood cabinets, beige backsplash, paneled appliances, an island, an undermount sink, quartz countertops and glass tile backsplash

 Inspired Closets of Charleston
Mid-sized transitional u-shaped marble floor and gray floor kitchen pantry photo in Charleston with shaker cabinets, brown cabinets and laminate countertops
222