
Search results for "Pull down drying rack" in Home Design Ideas

 Yerigan Construction Company
Jennifer Mortensen
Walk-in closet - mid-sized contemporary men's walk-in closet idea in Minneapolis with flat-panel cabinets and dark wood cabinets
Walk-in closet - mid-sized contemporary men's walk-in closet idea in Minneapolis with flat-panel cabinets and dark wood cabinets

 TBR Construction
Example of a small minimalist gender-neutral light wood floor and brown floor walk-in closet design in Houston with white cabinets and shaker cabinets

 McLain Homes, LLC
Laundry room - small transitional laundry room idea in New Orleans with a single-bowl sink, recessed-panel cabinets, marble countertops and gray countertops
Find the right local pro for your project

 Beth Haley Design
Laundry room with combo washer/cryer and pull-out drawer drying rack.
Laundry room - laundry room idea in Nashville with raised-panel cabinets, white cabinets, wood countertops, white walls, an integrated washer/dryer and brown countertops
Laundry room - laundry room idea in Nashville with raised-panel cabinets, white cabinets, wood countertops, white walls, an integrated washer/dryer and brown countertops

 transFORM Home
When you first walk into this dressing room, it’s the lighting that jumps out at you first. Each shelf is illuminated to show the brilliant colors and texture of the clothing. Light even pours through the big windows and draws your eye across the rooftops of Brooklyn to see the NYC skyline. It creates a feeling of brightness and positivity that energizes and enlivens. It’s a dressing room where you can look and feel your best as you begin your day.
Featured in a modern Italian Melamine and tastefully accented with complementing Matte Nickel hardware and Clear Acrylic handle pulls, this Chic Brooklyn Dressing Room proves to be not only stylish, but functional too.
This custom closet combines both high and low hanging sections, which afford you enough room to organize items based on size. This type of mechanism offers more depth than a standard hanging system.
The open shelving offers a substantial amount of depth, so you have plenty of space to personalize your room with mementos, collectibles and home decor. Adjustable shelves also give you the freedom to store items of all sizes from large shoe and boot boxes to smaller collectibles and scarves.
A functional key to closet design is being able to visualize and conveniently access items. There’s also something very appealing about having your items neatly displayed - especially when it comes to shoes. Our wide shoe shelves were purposely installed on a slant for easy access, allowing you to identify and grab your favorite footwear quickly and easily.
A spacious center island provides a place to relax while spreading out accessories and visualizing more possibilities. This center island was designed with extra drawer storage that includes a velvet lined jewelry drawer. Double jewelry drawers can add a sleek and useful dimension to any dressing room. An organized system will prevent tarnishing and with a designated spot for every piece, your jewelry stays organized and in perfect condition.
The space is maximized with smart storage features like an Elite Belt Rack and hook as well as Elite Valet Rods and a pull-out mirror. The unit also includes a Deluxe Pant Rack in a Matte Nickel finish. Thanks to the full-extension ball-bearing slides, everything is in complete view. This means you no longer have to waste time desperately hunting for something you know is hiding somewhere in your closet.
Lighting played a huge role in the design of this dressing room. In order to make the contents of the closet fully visible, we integrated a combination of energy efficient lighting options, including LED strip lights and touch dimmers as well as under-mounted shelf lights and sensor activated drawer lights. Efficient lighting options will put your wardrobe in full view early in the mornings and in the evenings when dressing rooms are used most.
Dressing rooms act as a personal sanctuary for mixing and matching the perfect ensemble. Your closet should cater to your personal needs, whether it’s top shelving or extra boot and hat storage. A well designed space can make dressing much easier - even on rushed mornings.
 Creative Design Cabinetry
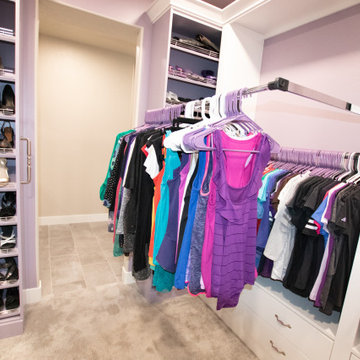
Much needed storage options for this medium sized walk-in master closet.
Pull down closet rod for easy access.
Inspiration for a large modern women's carpeted, purple floor and coffered ceiling walk-in closet remodel in Salt Lake City with flat-panel cabinets and white cabinets
Inspiration for a large modern women's carpeted, purple floor and coffered ceiling walk-in closet remodel in Salt Lake City with flat-panel cabinets and white cabinets

 City Homes, LLC
This is an example of a mid-sized coastal screened-in side porch design in Minneapolis with a roof extension.



 chadbourne + doss architects
A new Seattle modern house designed by chadbourne + doss architects houses a couple and their 18 bicycles. 3 floors connect indoors and out and provide panoramic views of Lake Washington. The Great Room has large windows opening to views of the lake and mountains.
photo by Benjamin Benschneider

 Lanefab Design/Build
Large trendy l-shaped concrete floor and gray floor eat-in kitchen photo in Vancouver with flat-panel cabinets, white cabinets, mosaic tile backsplash, stainless steel appliances, an island, a single-bowl sink, quartz countertops, multicolored backsplash and white countertops


 Redl World Class Kitchens
The cream lacquer finish on the cabinets compliments the bold floral wallpaper.
Redl Kitchens
156 Jessop Avenue
Saskatoon, SK S7N 1Y4
10341-124th Street
Edmonton, AB T5N 3W1
1733 McAra St
Regina, SK, S4N 6H5
 Yerigan Construction Company
Jennifer Mortensen
Example of a mid-sized trendy men's walk-in closet design in Minneapolis with flat-panel cabinets and dark wood cabinets
Example of a mid-sized trendy men's walk-in closet design in Minneapolis with flat-panel cabinets and dark wood cabinets
 The Decorating Therapist
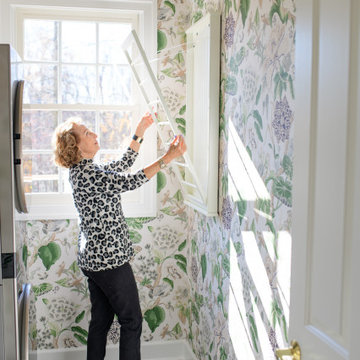
A dedicated air-drying solution is an essential feature in a well-designed luxury laundry room, providing the ideal care for delicate garments, fine knits, lingerie, activewear, and other specialty fabrics. This discreet fold-down wall-mounted drying rack offers generous hanging space when needed and folds neatly away when not in use, preserving the room's clean, uncluttered aesthetic.
By utilizing vertical wall space, this space-saving feature maximizes functionality without sacrificing valuable floor area. Thoughtfully integrated into the overall design, it exemplifies how bespoke storage solutions and intelligent space planning elevate everyday tasks, transforming a practical laundry room into a highly efficient, beautifully organized, and luxurious utility space.

Sponsored
Columbus, OH

Hope Restoration & General Contracting
Columbus Design-Build, Kitchen & Bath Remodeling, Historic Renovations

 Phase II, Inc.
Inspiration for a mid-sized transitional u-shaped concrete floor dedicated laundry room remodel in Seattle with a farmhouse sink, shaker cabinets, white cabinets, zinc countertops, white walls and a side-by-side washer/dryer

 The Tailored Closet
Custom-built pantry shelves create an open space and allow you to find exactly what you need.
Kitchen pantry - traditional medium tone wood floor kitchen pantry idea with open cabinets and white cabinets
Kitchen pantry - traditional medium tone wood floor kitchen pantry idea with open cabinets and white cabinets

 Advance Design Studio, Ltd.
Located on a partially wooded lot in Elburn, Illinois, this home needed an eye-catching interior redo to match the unique period exterior. The residence was originally designed by Bow House, a company that reproduces the look of 300-year old bow roof Cape-Cod style homes. Since typical kitchens in old Cape Cod-style homes tend to run a bit small- or as some would like to say, cozy – this kitchen was in need of plenty of efficient storage to house a modern day family of three.
Advance Design Studio, Ltd. was able to evaluate the kitchen’s adjacent spaces and determine that there were several walls that could be relocated to allow for more usable space in the kitchen. The refrigerator was moved to the newly excavated space and incorporated into a handsome dinette, an intimate banquette, and a new coffee bar area. This allowed for more countertop and prep space in the primary area of the kitchen. It now became possible to incorporate a ball and claw foot tub and a larger vanity in the elegant new full bath that was once just an adjacent guest powder room.
Reclaimed vintage Chicago brick paver flooring was carefully installed in a herringbone pattern to give the space a truly unique touch and feel. And to top off this revamped redo, a handsome custom green-toned island with a distressed black walnut counter top graces the center of the room, the perfect final touch in this charming little kitchen.

 Clark Richardson Architects
Photo: Paul Bardagjy
Inspiration for a mid-sized contemporary master white tile cement tile floor and brown floor alcove shower remodel in Austin with shaker cabinets, white cabinets, a two-piece toilet, white walls, a drop-in sink, solid surface countertops and a hinged shower door
Inspiration for a mid-sized contemporary master white tile cement tile floor and brown floor alcove shower remodel in Austin with shaker cabinets, white cabinets, a two-piece toilet, white walls, a drop-in sink, solid surface countertops and a hinged shower door
Sponsored
Columbus, OH
Hope Restoration & General Contracting
Columbus Design-Build, Kitchen & Bath Remodeling, Historic Renovations

 Valet Custom Cabinets & Closets
Karine Weiller
Small trendy gender-neutral carpeted reach-in closet photo in San Francisco with glass-front cabinets and medium tone wood cabinets
Small trendy gender-neutral carpeted reach-in closet photo in San Francisco with glass-front cabinets and medium tone wood cabinets

 Starr Homes
James Maidhof Photography
Example of an arts and crafts master bedroom design in Kansas City
Example of an arts and crafts master bedroom design in Kansas City

 Staprans Design
Inspiration for a rustic l-shaped light wood floor eat-in kitchen remodel in San Francisco with a farmhouse sink, shaker cabinets, medium tone wood cabinets, white backsplash, stainless steel appliances and an island
112