
Search results for "Pull down drying rack" in Home Design Ideas

 Design809
Gorgeous Master Bedroom Walk In Closet with LED chain lighting, bling hardware, velvet ottoman and mirrored doors
Closet - modern closet idea in Boise
Closet - modern closet idea in Boise

 Studio Dearborn
INTERNATIONAL AWARD WINNER. 2018 NKBA Design Competition Best Overall Kitchen. 2018 TIDA International USA Kitchen of the Year. 2018 Best Traditional Kitchen - Westchester Home Magazine design awards. The designer's own kitchen was gutted and renovated in 2017, with a focus on classic materials and thoughtful storage. The 1920s craftsman home has been in the family since 1940, and every effort was made to keep finishes and details true to the original construction. For sources, please see the website at www.studiodearborn.com. Photography, Adam Kane Macchia
 Wreedone | Kitchen & Bath
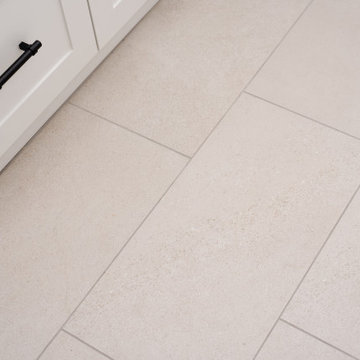
Utility room - galley porcelain tile and beige floor utility room idea in Dallas with shaker cabinets, white cabinets, wood countertops, white walls, a stacked washer/dryer and brown countertops
Find the right local pro for your project

 DryAway by Jilidoni Designs
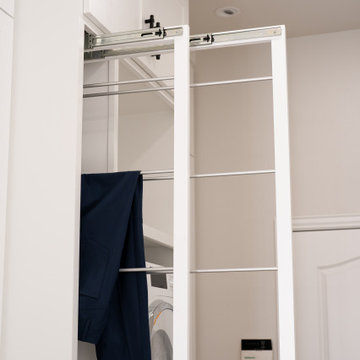
DryAway frames easily pull out to load laundry onto the height adjustable cloth rods.
Example of a classic freestanding desk carpeted home office design in Milwaukee with white walls
Example of a classic freestanding desk carpeted home office design in Milwaukee with white walls

 Plain & Posh
This large kitchen was desperately needing a refresh. It was far to traditional for the homeowners taste. Additionally, there was no direct path to the dining room as you needed to enter through a butlers pantry. I opened up two doorways into the kitchen from the dining room, which allowed natural light to flow in. The former butlers pantry was then sealed up and became part of the formerly to small pantry. The homeowners now have a 13' long walk through pantry, accessible from both the new bar area and the kitchen.
 Cabinet-S-Top
In this primary closet, custom-built painted cabinetry was installed, featuring (2) double canvas-lined, aluminum bottom-mount hamper pull-outs and pull-down closet rods in black/chrome. Wardrobe tubes, valet rods, belt racks, a scarf rack, and a tie rack are finished in matte gold. Decorative cabinet hardware and a mini chandelier complete the space.

 Lustig Custom Cabinets
The hood not only looks amazing, it offers tons of great storage. Accessible pull-outs make seeing & reaching spices convenient.
Portraits by Mandi


 Wreedone | Kitchen & Bath
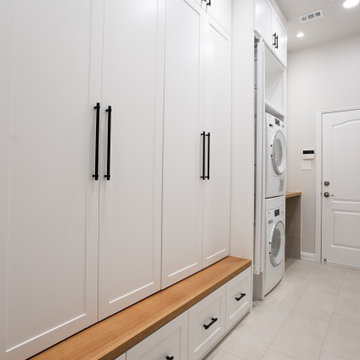
Utility room - galley porcelain tile and beige floor utility room idea in Dallas with shaker cabinets, white cabinets, wood countertops, white walls, a stacked washer/dryer and brown countertops
 Wreedone | Kitchen & Bath
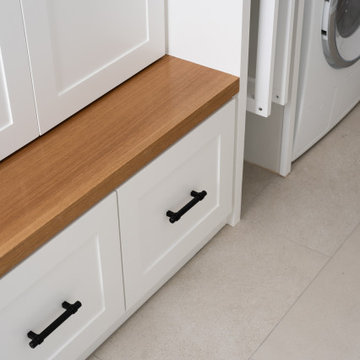
Galley porcelain tile and beige floor utility room photo in Dallas with shaker cabinets, white cabinets, wood countertops, white walls, a stacked washer/dryer and brown countertops

 Noble Architects, LLC
Photography: Garett + Carrie Buell of Studiobuell/ studiobuell.com
Example of a mid-sized transitional l-shaped porcelain tile and gray floor dedicated laundry room design in Nashville with an undermount sink, shaker cabinets, blue cabinets, quartz countertops, gray walls, a side-by-side washer/dryer and white countertops
Example of a mid-sized transitional l-shaped porcelain tile and gray floor dedicated laundry room design in Nashville with an undermount sink, shaker cabinets, blue cabinets, quartz countertops, gray walls, a side-by-side washer/dryer and white countertops

 Pacific Design Co.
Connected to the laundry room is a powder room and small desk for dropping off and organizing the mail and other paperwork. A large storage cabinet to the left of the desk provides storage for cleaning supplies. The laundry room also serves as a place for the family's dogs, incorporating large kennels in the cabinet's corner spaces and a dog wash station surrounded with bright white penny tile. Gray subway tile takes a unique approach with a watercolor finish.
 Red Oak Kitchen Remodelers
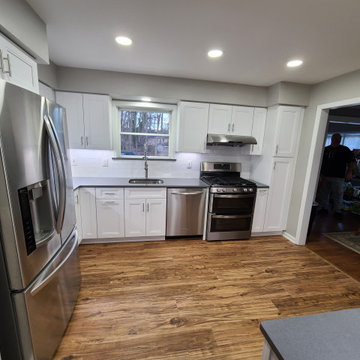
Kitchen remodel using beautiful white shaker cabinets paired with grey quartz countertops. This kitchen remodel features a dry bar, beverage fridge, floating shelves, pull out spice rack, pull put pantry, drawer and door base cabinets, and under-cabinet lighting.

 Yerigan Construction Company
This faux drawer is really a pull out shelf that helps you get organized in the morning.
Large trendy men's walk-in closet photo in Minneapolis with flat-panel cabinets and black cabinets
Large trendy men's walk-in closet photo in Minneapolis with flat-panel cabinets and black cabinets

Sponsored
Columbus, OH

Hope Restoration & General Contracting
Columbus Design-Build, Kitchen & Bath Remodeling, Historic Renovations

 ReVision Design + Build
WINNER OF THE 2017 SOUTHEAST REGION NATIONAL ASSOCIATION OF THE REMODELING INDUSTRY (NARI) CONTRACTOR OF THE YEAR (CotY) AWARD FOR BEST KITCHEN OVER $150k |
© Deborah Scannell Photography

 ArtisanCrete of Tyler
Craig Blackmon Photo
Example of a small minimalist single-wall wet bar design in Austin with an undermount sink, flat-panel cabinets, dark wood cabinets, concrete countertops and green backsplash
Example of a small minimalist single-wall wet bar design in Austin with an undermount sink, flat-panel cabinets, dark wood cabinets, concrete countertops and green backsplash

 Springhouse Architects, LLC
Large trendy master brown tile and ceramic tile ceramic tile and beige floor corner shower photo with flat-panel cabinets, dark wood cabinets, a one-piece toilet, brown walls, an undermount sink, quartz countertops and a hinged shower door

 Lane Myers Construction
Located in the Avenues of the heart of Salt Lake City, this craftsman style home leaves us astounded. Upon demolition of the existing home, this custom home was built to showcase what exactly Lane Myers Construction could deliver on when we are given numerous constraints. With a floor plan designed to open up what would have been considered a confined space, attention to tiny details and the custom finishes were just the cusp of what we took the time to create
Sponsored
Columbus, OH
Hope Restoration & General Contracting
Columbus Design-Build, Kitchen & Bath Remodeling, Historic Renovations
 Cabinet-S-Top
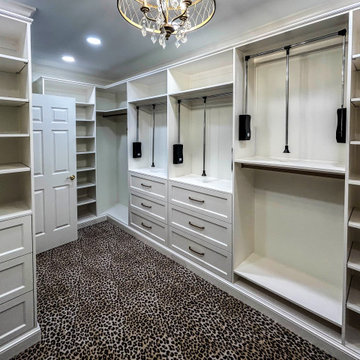
In this primary closet, custom-built painted cabinetry was installed, featuring (2) double canvas-lined, aluminum bottom-mount hamper pull-outs and pull-down closet rods in black/chrome. Wardrobe tubes, valet rods, belt racks, a scarf rack, and a tie rack are finished in matte gold. Decorative cabinet hardware and a mini chandelier complete the space.

 Cory Connor Designs
KazArts Photography
Inspiration for a small timeless ceramic tile laundry room remodel in New York with gray walls
Inspiration for a small timeless ceramic tile laundry room remodel in New York with gray walls
 Wreedone | Kitchen & Bath
Utility room - galley porcelain tile and beige floor utility room idea in Dallas with shaker cabinets, white cabinets, wood countertops, white walls, a stacked washer/dryer and brown countertops
114