
Search results for "Pull down drying rack" in Home Design Ideas

 ELM Construction LLC
The homeowners were ready to renovate this basement to add more living space for the entire family. Before, the basement was used as a playroom, guest room and dark laundry room! In order to give the illusion of higher ceilings, the acoustical ceiling tiles were removed and everything was painted white. The renovated space is now used not only as extra living space, but also a room to entertain in.
Photo Credit: Natan Shar of BHAMTOURS

 Creative Closets & Cabinetry
Inspiration for a large contemporary gender-neutral carpeted walk-in closet remodel in Las Vegas with open cabinets and dark wood cabinets

 Tailored Living of the Main Line
Example of a mid-sized trendy kitchen pantry design in Philadelphia with open cabinets and white cabinets
Find the right local pro for your project

 The Cabinet Corner, Inc.
Inspiration for a coastal home bar remodel in Nashville with recessed-panel cabinets, green cabinets and granite countertops


 Artisan Custom Closets
White Melamine with Shaker/Bead Board Doors and Drawer Fronts. Features chrome baskets, two-sided laundry hamper, ironing board in a drawer, and a pull down ironing board.
 KDD | Kim Dee Designs
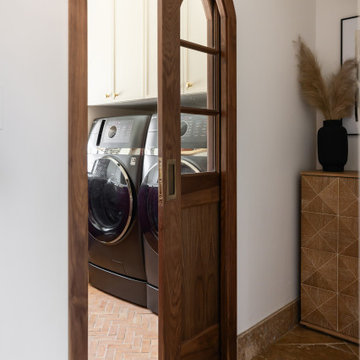
Full Laundry Room Renovation. Custom cabinetry, built in broom closet and countertop hutch. Floating shelves and enclosed drying rack. Spanish tile detail throughout, quartz countertops and custom lower cabinetry for hamper pull out.

Sponsored
Columbus, OH

Hope Restoration & General Contracting
Columbus Design-Build, Kitchen & Bath Remodeling, Historic Renovations
 Wreedone | Kitchen & Bath
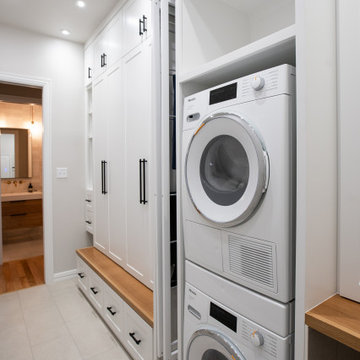
Galley porcelain tile and beige floor utility room photo in Dallas with shaker cabinets, white cabinets, wood countertops, white walls, a stacked washer/dryer and brown countertops

 Stonegate Construction, Inc.
Fold up counter on the right extends the work area as needed.
Photos by Stonegate Construction, Inc.
Example of a small country galley medium tone wood floor eat-in kitchen design in DC Metro with a farmhouse sink, beaded inset cabinets, white cabinets, wood countertops, stainless steel appliances and no island
Example of a small country galley medium tone wood floor eat-in kitchen design in DC Metro with a farmhouse sink, beaded inset cabinets, white cabinets, wood countertops, stainless steel appliances and no island

 ShelfGenie of Columbus
Store towels near your sink but keep them tucked out of sight with a pull out towel rack from ShelfGenie of Columbus. This is the ideal under-sink accessory for the bathroom and the kitchen.
 Wreedone | Kitchen & Bath
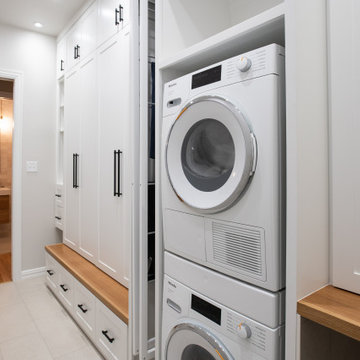
Galley porcelain tile and beige floor utility room photo in Dallas with shaker cabinets, white cabinets, wood countertops, white walls, a stacked washer/dryer and brown countertops
 Brandner Design
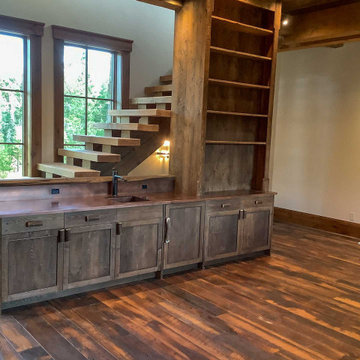
The upper level Saloon Cabinets are nearly 12 foot tall cabinets made of reclaimed oak and custom antler pulls, providing a perfect bar for entertaining and plenty of storage. The rustic wood is paired with a copper sink integrated into the copper countertop, with a removable copper drying rack and matching outlet covers.

 Bel Arbor Builders, Inc.
*Interior Design by Jennifer Stoner of Jennifer Stoner Interiors http://www.houzz.com/pro/jstoner/jennifer-stoner-interiors
*Photography by Bryan Chavez
Sponsored
Columbus, OH
Hope Restoration & General Contracting
Columbus Design-Build, Kitchen & Bath Remodeling, Historic Renovations

 Taylor/Jill Development
Created a brand new Master bath from the original master closet and tiny original shower/only bathroom. Built in custom magazine rack with pull down desk in water closet, new cabinetry, lighting, shower and Jacuzzi tub.

 Searl Lamaster Howe Architects
A carefully positioned skylight pulls sunlight down into the shower. The reflectance off of the glazed handmade tiles suggests water pouring down the stone walls of a cave.
 Brandner Design
The upper level Saloon Cabinets are nearly 12 foot tall cabinets made of reclaimed oak and custom antler pulls, providing a perfect bar for entertaining and plenty of storage. The rustic wood is paired with a copper sink integrated into the copper countertop, with a removable copper drying rack and matching outlet covers.

 PB Kitchen Design
Inspiration for a large timeless l-shaped medium tone wood floor eat-in kitchen remodel in Chicago with a farmhouse sink, flat-panel cabinets, white cabinets, marble countertops, white backsplash, stone tile backsplash, paneled appliances and an island



 KD Designs Custom Interiors
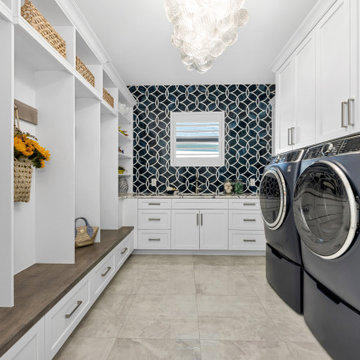
Example of a transitional u-shaped beige floor utility room design in Miami with an undermount sink, shaker cabinets, white cabinets, multicolored walls and a side-by-side washer/dryer
 HomeClick
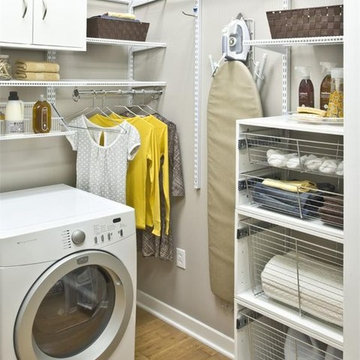
This laundry room is more organized than most people's master closets. But how couldn't it be? With the employment of wire shelving and pull-out storage bins, the space offers tons of organizational options.
117