
Search results for "Pull down drying rack" in Home Design Ideas

 Shannon Demma
Beautiful kitchen remodel that includes bamboo cabinets, recycled glass countertops, recycled glass tile backsplash, and many wonderful amenities for organizing.

 Closets Plus
Wilhelm Photography
Walk-in closet - large traditional gender-neutral brown floor walk-in closet idea in Philadelphia with open cabinets and white cabinets
Walk-in closet - large traditional gender-neutral brown floor walk-in closet idea in Philadelphia with open cabinets and white cabinets

 mark lind, sun+stone design
design: Mark Lind / photo by: Thomas McConnell
Eat-in kitchen - modern l-shaped eat-in kitchen idea in Austin with an undermount sink, flat-panel cabinets, medium tone wood cabinets, gray backsplash, stainless steel appliances and ceramic backsplash
Eat-in kitchen - modern l-shaped eat-in kitchen idea in Austin with an undermount sink, flat-panel cabinets, medium tone wood cabinets, gray backsplash, stainless steel appliances and ceramic backsplash
Find the right local pro for your project

 Artisan Custom Closets
Custom master closet with 24" deep enclosed cabinets with glass doors. Pull-Out contains storage for scarves, belts and jewelry, adjustable shelves for folded sweaters and personal items. Flat panel doors with brushed nickel hardware. Laundry hamper for dry cleaning.
 CKF Co.
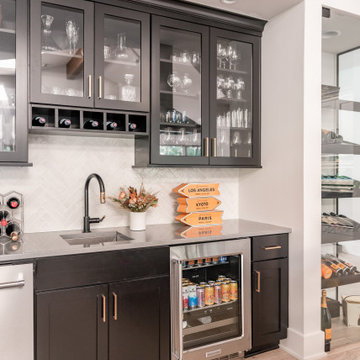
Pull down matte black faucet over farmhouse sink with matte Cambria countertops and white kitchen cabinets.
Transitional home bar photo in Omaha with a farmhouse sink and white countertops
Transitional home bar photo in Omaha with a farmhouse sink and white countertops
 Closets Plus
Wilhelm Photography
Walk-in closet - large traditional gender-neutral brown floor walk-in closet idea in Philadelphia with open cabinets and white cabinets
Walk-in closet - large traditional gender-neutral brown floor walk-in closet idea in Philadelphia with open cabinets and white cabinets

 Collen Brothers Services
Pull-out Deluxe Valet Rod accessory integral with closet system.
Inspiration for a mid-sized transitional gender-neutral carpeted walk-in closet remodel in Baltimore with raised-panel cabinets and white cabinets
Inspiration for a mid-sized transitional gender-neutral carpeted walk-in closet remodel in Baltimore with raised-panel cabinets and white cabinets

Sponsored
Columbus, OH

Hope Restoration & General Contracting
Columbus Design-Build, Kitchen & Bath Remodeling, Historic Renovations
 Ocean Custom Drapery | Blinds, Shutters & Shades
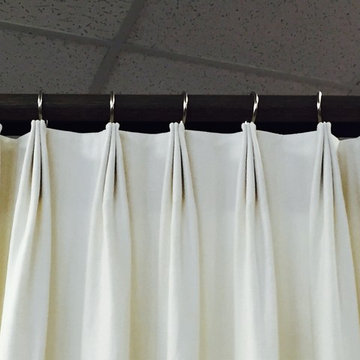
3-finger top pinch pleat header. Dark stained wood pole with nickle finish rings.
Example of a classic home design design in Orange County
Example of a classic home design design in Orange County

 BuildTech
Custom walk-in Master closet with built in dresser, shoe rack, tons of shelving & pull downs for high storage.
Walk-in closet - large contemporary gender-neutral light wood floor and beige floor walk-in closet idea in Houston with shaker cabinets and white cabinets
Walk-in closet - large contemporary gender-neutral light wood floor and beige floor walk-in closet idea in Houston with shaker cabinets and white cabinets

 Showcase Kitchens and Baths
Request Cabinet Quote from Showcase Kitchens
Santa Barbara Design Home Kitchen. Kitchen Design and Layout by Charlie Rutledge from Showcase Kitchens and Baths
 Rylex Custom Cabinetry and Closets
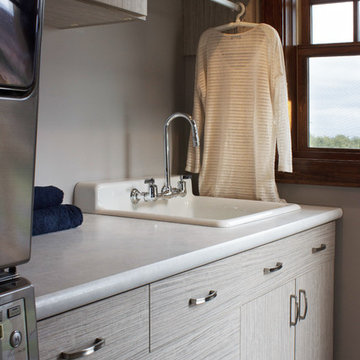
Placing an ironing board in the laundry room means it’s always accessible, but the space-saving design folds and tucks it out of the way. Its compact size allows it to fit into a drawer that’s just 6” high.
Kara Lashuay


 Creative Design Cabinetry
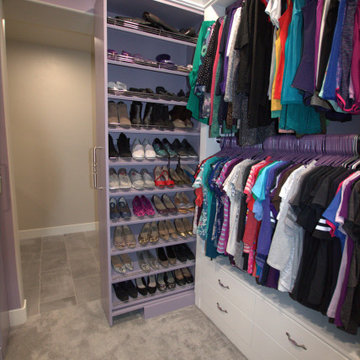
Much needed storage options for this medium sized walk-in master closet.
Custom pull-out shoe storage to maximize space.
Example of a large minimalist women's carpeted, purple floor and coffered ceiling walk-in closet design in Salt Lake City with flat-panel cabinets and white cabinets
Example of a large minimalist women's carpeted, purple floor and coffered ceiling walk-in closet design in Salt Lake City with flat-panel cabinets and white cabinets
Sponsored
Columbus, OH
Hope Restoration & General Contracting
Columbus Design-Build, Kitchen & Bath Remodeling, Historic Renovations

Elegant l-shaped medium tone wood floor kitchen photo in Minneapolis with recessed-panel cabinets, beige cabinets, white backsplash, an island and paneled appliances

 Douglas Knight Construction
 and Springgate Photography
Example of a huge transitional built-in desk ceramic tile craft room design in Salt Lake City with brown walls
Example of a huge transitional built-in desk ceramic tile craft room design in Salt Lake City with brown walls

 Penguin Basements, ltd.
Inspiration for a small contemporary walk-out vinyl floor and brown floor basement remodel in Toronto with gray walls and no fireplace

 Valet Custom Cabinets & Closets
Inspiration for a small timeless gender-neutral carpeted reach-in closet remodel in San Francisco with shaker cabinets and medium tone wood cabinets


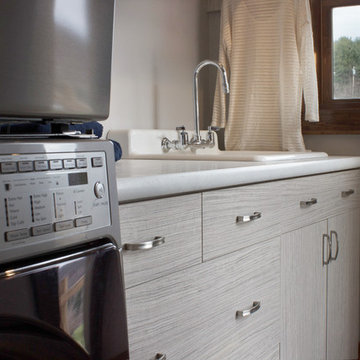 Rylex Custom Cabinetry and Closets
Placing an ironing board in the laundry room means it’s always accessible, but the space-saving design folds and tucks it out of the way. Its compact size allows it to fit into a drawer that’s just 6” high.
Kara Lashuay

 Sullivan Building & Design Group
Design Build by Sullivan Building & Design Group. Custom Cabinetry by Cider Press Woodworks. Photographer: Todd Mason / Halkin Mason Photography
Kitchen/dining room combo - large farmhouse medium tone wood floor kitchen/dining room combo idea in Philadelphia with white walls, a two-sided fireplace and a tile fireplace
Kitchen/dining room combo - large farmhouse medium tone wood floor kitchen/dining room combo idea in Philadelphia with white walls, a two-sided fireplace and a tile fireplace

 More Space Place - Atlanta/Buckhead
Inspiration for a mid-sized timeless men's carpeted walk-in closet remodel in Orange County with raised-panel cabinets and dark wood cabinets
162