
Search results for "Pull down drying rack" in Home Design Ideas
 Accent Woodworking Inc.
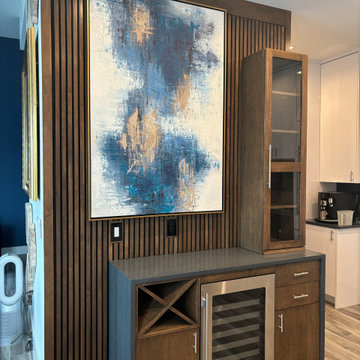
Custom Dry Bar Cabinet, Wine Rack and Hutch with Glass shown in Custom Color Match on Maple
LSF: 1 Flat Door and Wine Rack - 19"w x 34.5"h x 17"d
RSF: 2 Flat Drawers, 1 Flat Door - 19"w x 34.5”h x 17”d
Behind Both Doors: 2 Pull-Out Drawers
Wine Fridge
Custom Hutch Cabinet with Wood Frame Glass Door (3 adjustable shelves) - 19"w x 60"h x 11 1/8"d
Soft Close Door Hinges and Undermount Soft Close Drawers
Customer Supplied Cabinet Pulls
Maple Slats for Walls in Bar Area and Back of Island - Matching to Wine Cabinet and Floating Shelves
Custom Color on Maple to Match Existing Slat Wall
Quartz Countertop to Match Kitchen Includes 2 Waterfall Sides shown in Polished Silestone Charcoal Soapstone

 Custom Storage Solutions
This small walk-in closet was designed and installed with our coco product. The customer went with the oil rubbed bronze rods, handles and accessories. Design also included lots of drawer space, long hang, double hang, and plenty of shelving for shoe storage.

 Rudloff Custom Builders
Right off the kitchen is a butler’s pantry. The dark blue raised panel cabinets with satin gold pulls and the white quartz counter correspond with the kitchen. We used mirrors for the backsplash and on the upper cabinets. And, of course, no beverage center is complete with a wine refrigerator!
Sleek and contemporary, this beautiful home is located in Villanova, PA. Blue, white and gold are the palette of this transitional design. With custom touches and an emphasis on flow and an open floor plan, the renovation included the kitchen, family room, butler’s pantry, mudroom, two powder rooms and floors.
Rudloff Custom Builders has won Best of Houzz for Customer Service in 2014, 2015 2016, 2017 and 2019. We also were voted Best of Design in 2016, 2017, 2018, 2019 which only 2% of professionals receive. Rudloff Custom Builders has been featured on Houzz in their Kitchen of the Week, What to Know About Using Reclaimed Wood in the Kitchen as well as included in their Bathroom WorkBook article. We are a full service, certified remodeling company that covers all of the Philadelphia suburban area. This business, like most others, developed from a friendship of young entrepreneurs who wanted to make a difference in their clients’ lives, one household at a time. This relationship between partners is much more than a friendship. Edward and Stephen Rudloff are brothers who have renovated and built custom homes together paying close attention to detail. They are carpenters by trade and understand concept and execution. Rudloff Custom Builders will provide services for you with the highest level of professionalism, quality, detail, punctuality and craftsmanship, every step of the way along our journey together.
Specializing in residential construction allows us to connect with our clients early in the design phase to ensure that every detail is captured as you imagined. One stop shopping is essentially what you will receive with Rudloff Custom Builders from design of your project to the construction of your dreams, executed by on-site project managers and skilled craftsmen. Our concept: envision our client’s ideas and make them a reality. Our mission: CREATING LIFETIME RELATIONSHIPS BUILT ON TRUST AND INTEGRITY.
Photo Credit: Linda McManus Images
Find the right local pro for your project

 M & M Cabinetry & Design Group
Transitional l-shaped eat-in kitchen photo in Miami with an undermount sink, flat-panel cabinets, gray cabinets, quartzite countertops, white backsplash, subway tile backsplash, black appliances and an island

 Pipkin Homes LLC
Inspiration for a large contemporary vinyl floor laundry room remodel in Dallas with flat-panel cabinets, gray cabinets, white walls, a stacked washer/dryer and solid surface countertops
 KDD | Kim Dee Designs
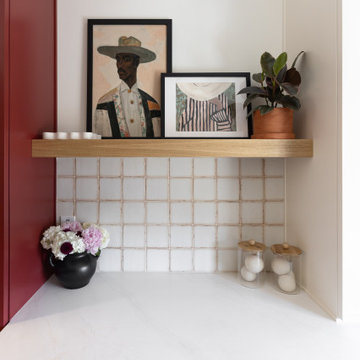
Full Laundry Room Renovation. Custom cabinetry, built in broom closet and countertop hutch. Floating shelves and enclosed drying rack. Spanish tile detail throughout, quartz countertops and custom lower cabinetry for hamper pull out.



Sponsored
Columbus, OH

Hope Restoration & General Contracting
Columbus Design-Build, Kitchen & Bath Remodeling, Historic Renovations


 Closet Envy
Inspiration for a huge contemporary gender-neutral medium tone wood floor and brown floor walk-in closet remodel in Atlanta with shaker cabinets and light wood cabinets

 Design Depot
This Kitchen has a under-mount single - bowl sink with bottom bowl rack and Simplice (Pull down faucet with remote vale. Bright White 3"x6" Glass Tile. Above the double oven is the Stainless hood. Gloss finish on the Calcutta counter top. White Finish on its Cabinetry of Wall Cabintery Glass Frame Door Style and Briarcliff Door Style. (Plywood)
 M & M Cabinetry & Design Group
Transitional l-shaped eat-in kitchen photo in Miami with an undermount sink, flat-panel cabinets, gray cabinets, quartzite countertops, white backsplash, subway tile backsplash, black appliances and an island



 Odile Gelinard Interiors
We updated the master bathroom, by opening up the former 3-wall shower and taking down the half wall separating the toilet.
The tall vertical accent bands, in the shower and behind the toilet enhance the 8' ceiling height.
It feel like this 8' x 14' room doubled in size, thanks to the glass frameless shower enclosure, the sleek freestanding tub and the light colors. The bathroom is modern in its design, and classic at the time with the use of marble and traditional wall sconces.
Photography credits: Tyler Trippet Photography

 Clever Closets
Walk-in closet - mid-sized men's terra-cotta tile walk-in closet idea in Philadelphia with raised-panel cabinets and white cabinets

 G&E Homes
Example of a mid-sized transitional single-wall light wood floor eat-in kitchen design with a double-bowl sink, recessed-panel cabinets, white cabinets, granite countertops, white backsplash, stainless steel appliances and an island
Sponsored
Columbus, OH
Hope Restoration & General Contracting
Columbus Design-Build, Kitchen & Bath Remodeling, Historic Renovations


 Legal Eagle Contractors
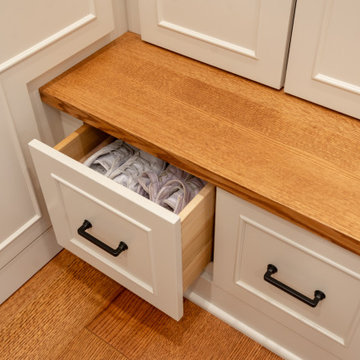
Engineered quartz graces the countertops for easy maintenance; it has small flecks of blue which coordinate with the backsplash beautifully. The microwave and warming drawer are placed below-counter for easy wheelchair access, and above are classic glass cabinet fronts that lend a charming accent. Photo: Dan Bawden.

 Gonyea Custom Homes
Dedicated L-shape laundry room with custom laundry basket shelves. Space to fold and hang you laundry.
Photography by Spacecrafting
Dedicated laundry room - large transitional l-shaped porcelain tile dedicated laundry room idea in Minneapolis with a drop-in sink, recessed-panel cabinets, white cabinets, beige walls and a side-by-side washer/dryer
Dedicated laundry room - large transitional l-shaped porcelain tile dedicated laundry room idea in Minneapolis with a drop-in sink, recessed-panel cabinets, white cabinets, beige walls and a side-by-side washer/dryer
164