
Search results for "Pull down drying rack" in Home Design Ideas

 Susan Brook Interiors
This walk through Master Dressing room has multiple storage areas, from pull down rods for higher hanging clothes, organized sock storage, double laundry hampers and swing out ironing board. The large mirrored door swings open to reveal costume jewelry storage. This was part of a very large remodel, the dressing room connects to the project Master Bathroom floating wall and Master with Sitting Room.

 Aspire Interior Design, LLC
Grant Mott Photography, LLC
Example of a mid-sized transitional porcelain tile eat-in kitchen design in Portland with an undermount sink, shaker cabinets, white cabinets, quartz countertops, multicolored backsplash, glass sheet backsplash, stainless steel appliances and an island
Example of a mid-sized transitional porcelain tile eat-in kitchen design in Portland with an undermount sink, shaker cabinets, white cabinets, quartz countertops, multicolored backsplash, glass sheet backsplash, stainless steel appliances and an island

 Turan Designs, Inc.
Rustic Contemporary Kitchen
Huge trendy u-shaped porcelain tile and beige floor eat-in kitchen photo in Atlanta with a farmhouse sink, shaker cabinets, white cabinets, quartz countertops, beige backsplash, glass tile backsplash, stainless steel appliances, beige walls, an island and white countertops
Huge trendy u-shaped porcelain tile and beige floor eat-in kitchen photo in Atlanta with a farmhouse sink, shaker cabinets, white cabinets, quartz countertops, beige backsplash, glass tile backsplash, stainless steel appliances, beige walls, an island and white countertops
Find the right local pro for your project

Utility room - small traditional l-shaped ceramic tile utility room idea in Milwaukee with an undermount sink, recessed-panel cabinets, white cabinets, granite countertops, beige walls and a side-by-side washer/dryer
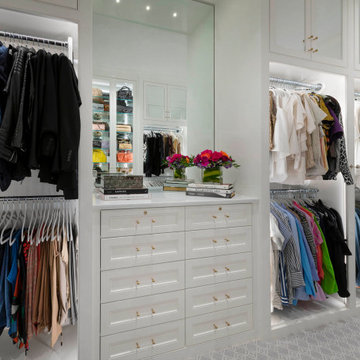
 Kathleen Jacobson, The Couture Closet
This long, narrow closet is bright, airy with extra storage, wardrobe pull downs and a shoe carousel. Mirrored upper cabinets go to the 10 foot ceiling.



Sponsored
Columbus, OH

Hope Restoration & General Contracting
Columbus Design-Build, Kitchen & Bath Remodeling, Historic Renovations
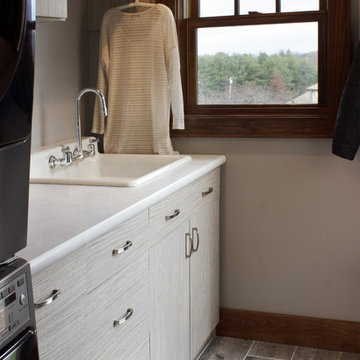
 Rylex Custom Cabinetry and Closets
Placing an ironing board in the laundry room means it’s always accessible, but the space-saving design folds and tucks it out of the way. Its compact size allows it to fit into a drawer that’s just 6” high.
Kara Lashuay

 Valet Custom Cabinets & Closets
Reach-in closet - small traditional gender-neutral carpeted reach-in closet idea in San Francisco with shaker cabinets and medium tone wood cabinets

 Closets Plus
Wilhelm Photography
Example of a large classic gender-neutral brown floor walk-in closet design in Philadelphia with open cabinets and white cabinets
Example of a large classic gender-neutral brown floor walk-in closet design in Philadelphia with open cabinets and white cabinets


 The Kitchen Master
Inspiration for a large transitional l-shaped medium tone wood floor open concept kitchen remodel in Chicago with an undermount sink, recessed-panel cabinets, dark wood cabinets, quartz countertops, gray backsplash, porcelain backsplash, stainless steel appliances and an island

 Innovative Spaces / Innovative Concrete Coatings
Custom designed reach in closet with self closing drawers, customer crown molding and a pull out laundry hamper.
Example of a small gender-neutral carpeted reach-in closet design in Grand Rapids with white cabinets
Example of a small gender-neutral carpeted reach-in closet design in Grand Rapids with white cabinets



 Decorator's Choice Closets
Org Dealer
Example of a mid-sized urban porcelain tile foyer design in New York with gray walls
Example of a mid-sized urban porcelain tile foyer design in New York with gray walls

 Cannarsa Structure and Design
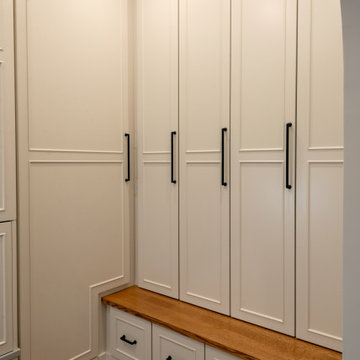
Inspiration for a transitional gray floor laundry room remodel in Grand Rapids with shaker cabinets, black cabinets, gray walls and white countertops

Sponsored
Columbus, OH
Hope Restoration & General Contracting
Columbus Design-Build, Kitchen & Bath Remodeling, Historic Renovations


 Laying It Down Inc.
Rob Merritt
Inspiration for a mid-sized timeless u-shaped porcelain tile eat-in kitchen remodel in Charlotte with a farmhouse sink, raised-panel cabinets, white cabinets, quartz countertops, blue backsplash, stainless steel appliances and an island
Inspiration for a mid-sized timeless u-shaped porcelain tile eat-in kitchen remodel in Charlotte with a farmhouse sink, raised-panel cabinets, white cabinets, quartz countertops, blue backsplash, stainless steel appliances and an island
163