
Search results for "Pull down drying rack" in Home Design Ideas

 Kimberlee Marie Interiors
When my clients purchased this charming 1940's home in the Seattle neighborhood of Wedgwood, they were amazed by how intact the original kitchen was. It was like a perfect time capsule. The color palette was avocado green and buttercream yellow. The highlights were an original retro built-in banquette and vintage oven! The challenge we faced (besides the awesome but dated finishes) was the closed floor plan typical in this era of homes and the lack of storage. So, we opened the kitchen to the adjacent dining and living room, bringing it up to speed with modern-day living. In opening it up, we also walled off a doorway that went from the kitchen to the hallway, but it was completely unnecessary and allowed us to gain an entire wall of cabinets that didn't exist previously.
For the finishes, we kept it classic with mostly gray and white but brought in a little flare and interest with the herringbone backsplash and brushed brass finishes because who doesn't love a little gold? Also, we added color with the finishing details like the rug and countertop decor because those things are a great way to add interest and warmth to a space and can be easily changed when it's time for a fresh new look.

 Alleanza Custom Homes
Inspiration for a large timeless dark wood floor walk-in closet remodel in Houston with flat-panel cabinets and white cabinets
 Closet Factory Pittsburgh
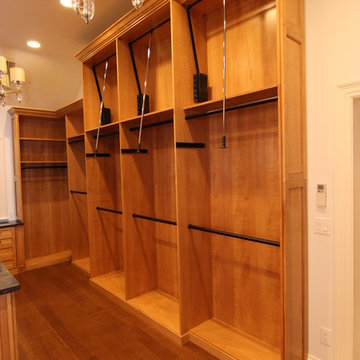
Huge elegant medium tone wood floor home design photo with glass-front cabinets and medium tone wood cabinets
Find the right local pro for your project


 Closet Factory - Richmond, Virginia
This family wanted a high functioning storage and preparation area for not only pantry and kitchen items and appliances, they also had needs for school and paper supplies, glass and decorative items to display as well as utility and cleaning supplies. The end result was a hybrid of beauty and function with the stained wood countertop, glass framed doors, pull-out trays, baskets and drawers, as well as bakeware dividers.

 S Interior Design
This large kitchen space got a total remodel to address the young home owners' modern style aesthetic. Textured wood cladding with LED lighting to illuminate it is on the back of the 14'-0 long island. Quartz waterfalls down the sides of the island. The far wall was designed as a dry bar and pull out pantry storage area. Before the remodel it was an empty wall.
Glass shelves with LED lighting show case the liquor bottles and a wine fridge and a beverage fridge are housed below.
Singleton Photography
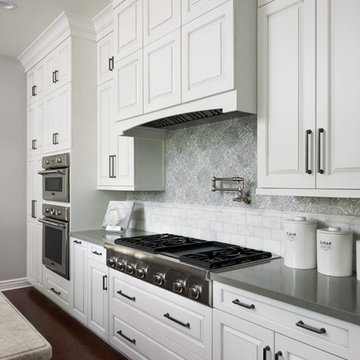




Example of a huge transitional single-wall laminate floor and brown floor laundry closet design in Toronto with a farmhouse sink, shaker cabinets, white cabinets, laminate countertops, beige walls, a side-by-side washer/dryer and gray countertops
 Elle Du Monde LLC
Modern bar
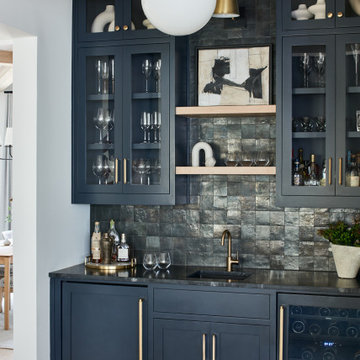
Inspiration for a transitional single-wall light wood floor wet bar remodel in Atlanta with an undermount sink, glass-front cabinets, black cabinets, granite countertops, black backsplash and black countertops
Inspiration for a transitional single-wall light wood floor wet bar remodel in Atlanta with an undermount sink, glass-front cabinets, black cabinets, granite countertops, black backsplash and black countertops

 Brian Durkee Art
New trim, Interior Doors, refinished tongue and groove oak floors and very inexpensive flooring from Menard's that just comes in 1 foot squares but looks ridiculously good. Could never find the dirt on this floor by looking at it.
Refrigerator placed next to wine rack and open counter allowing a spot for items pulled from the refrig to be set down.


 Robare Custom Homes
Photography by Ric Johnson http://www.RicJPhotography.com
Example of a transitional home design design in Austin
Example of a transitional home design design in Austin

 Tabor Design Build, Inc.
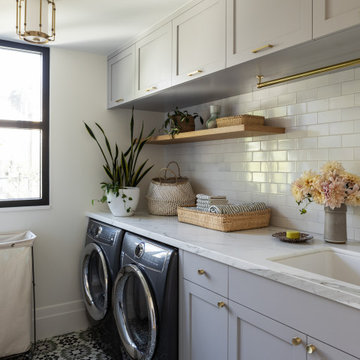
"S" is for stunning and that is what this mudroom / laundry room certainly is. The stainless steel washer & dryer have their own custom unit with beveled white subway tile backsplash, New Super White Quartzite top and drying rack area. The dated utility sink was replaced by an undermount stainless steel sink and pull-out spray faucet.

Sponsored
Columbus, OH

Hope Restoration & General Contracting
Columbus Design-Build, Kitchen & Bath Remodeling, Historic Renovations

 Hermitage Kitchen Gallery LLC
Designed by Terri Sears, Photography by Melissa M. Mills
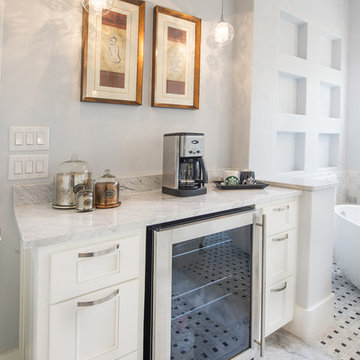
Freestanding bathtub - mid-sized contemporary master white tile and subway tile marble floor and multicolored floor freestanding bathtub idea in Nashville with flat-panel cabinets, gray cabinets, gray walls, an undermount sink, marble countertops, a hinged shower door and multicolored countertops
Freestanding bathtub - mid-sized contemporary master white tile and subway tile marble floor and multicolored floor freestanding bathtub idea in Nashville with flat-panel cabinets, gray cabinets, gray walls, an undermount sink, marble countertops, a hinged shower door and multicolored countertops



 Chervin Kitchen & Bath Inc.
Embodying many of the key elements that are iconic in craftsman design, the rooms of this home are both luxurious and welcoming. From a kitchen with a statement range hood and dramatic chiseled edge quartz countertops, to a character-rich basement bar and lounge area, to a fashion-lover's dream master closet, this stunning family home has a special charm for everyone and the perfect space for everything.
Sponsored
Columbus, OH
Hope Restoration & General Contracting
Columbus Design-Build, Kitchen & Bath Remodeling, Historic Renovations

 Matthew Vincent
Custom concrete and walnut counters, handmade by NEF Studio
Example of a large minimalist l-shaped light wood floor eat-in kitchen design in New York with concrete countertops, flat-panel cabinets, black cabinets, stainless steel appliances, an island, a farmhouse sink and beige backsplash
Example of a large minimalist l-shaped light wood floor eat-in kitchen design in New York with concrete countertops, flat-panel cabinets, black cabinets, stainless steel appliances, an island, a farmhouse sink and beige backsplash

 S.J. Janis Company, Inc.
The kids former 2nd floor bathroom was replaced with a new laundry room for much easier washing access.
LG high efficiency washer and dryer looks good and includes a washer drain pan for peace of mind.
A quartz countertop and satin nickel faucet provide a low maintenance solution for cleaning on the 2nd floor.
Stone tile was used on the floor for durability and easy cleaning of any spills.
 Designs by Dian Window Treatments
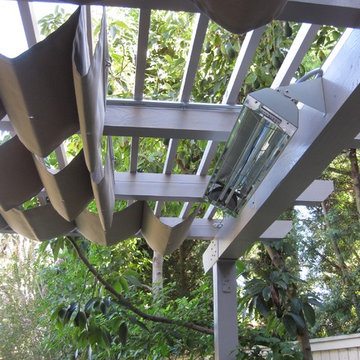
Sunbrella Marine Canvas manually operated pergola shades on stainless steel cabling system.
Trendy home design photo in Los Angeles
Trendy home design photo in Los Angeles
161