
Search results for "Pull down drying rack" in Home Design Ideas
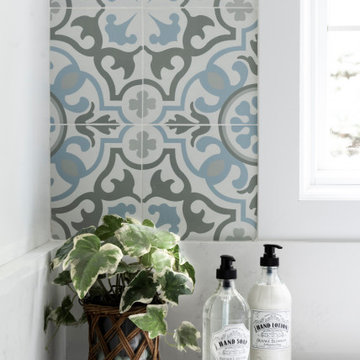
 Plain & Posh
These homeowners had a relatively small space and a large wish list. This family of 5 needed some form of mudroom area, while still maintaining the laudry area. Relocationg the washer and dryer from under the window allowed me to give them folding space, a laundry sink, and the boot bench area for all of their coats and backpacks. Their is even a hanging space for clothes to drip dry or get hung before putting away.
The powder room was also tiny. We knew we wanted to find something dramatic that worked with the office area that is immediately adjacent to it. That room is painted to most beatiful shade of blue. When we found this Farrow and Ball Lotus wallpaper, we knew we had the perfect starting point.
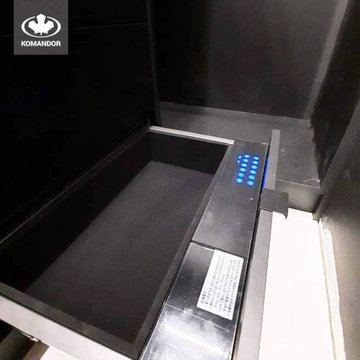
 komandor
Walk in Closets by Komandor. Black or white which one do you prefer? Complete with all the bells and whistles. Jewelry drawer inserts, hidden drawer safe, under cabinet LCD lighting, rotating pant rack, slanted shoe shelves & pull down hanging bars to maximize the height in your closet while still being able to reach the bar. Enhance your closet today!

 Linea Architecture
Trendy galley kitchen photo with a double-bowl sink, flat-panel cabinets, white cabinets and gray walls
Find the right local pro for your project

 Youtopia Designs
What makes an Interior Design project great? All the details! Let us take your projects from good to great with our keen eye for all the right accessories and final touches.

 STUDconstruction
Andrei Damian-Stud Construction
Example of a mid-sized farmhouse l-shaped dark wood floor kitchen design in Orange County with an undermount sink, shaker cabinets, white cabinets, quartzite countertops, brown backsplash, stone tile backsplash, stainless steel appliances and an island
Example of a mid-sized farmhouse l-shaped dark wood floor kitchen design in Orange County with an undermount sink, shaker cabinets, white cabinets, quartzite countertops, brown backsplash, stone tile backsplash, stainless steel appliances and an island


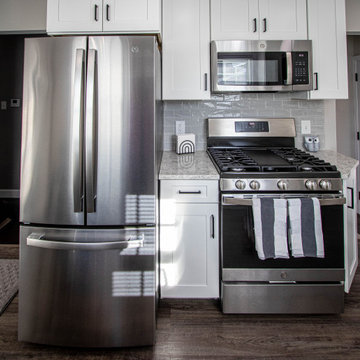
 Cabinet-S-Top
In this kitchen, Waypoint 650F door style in Painted Linen Finish with Eternia 3cm Ancaster quartz countertops accented with Top Knobs Lydia pull in Flat Black finish. The tile on the backsplash is 3x6 Anatolia Marlow with Tide Glossy finish. Also installed is an Elkay Crosstown Stainless Steel single bowl sink with colander, cutting board, drying rack and drain and a Moen Align pullout faucet in Matte Black finish. The flooring is Adura Rigid Sausalito LVT 6x48 plant in Bay Breeze for the kitchen and entry step.

Sponsored
Columbus, OH

Hope Restoration & General Contracting
Columbus Design-Build, Kitchen & Bath Remodeling, Historic Renovations
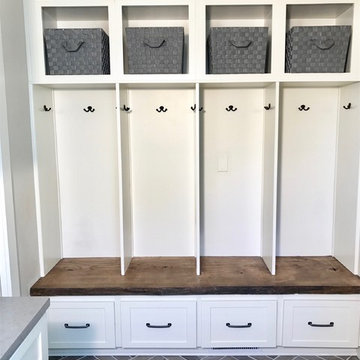
 Ross Industries PDX, Portland OR
For this project, we expanded what was a very small laundry room out on to the existing porch to make it 2.5x in size. The resulting laundry/ mudroom has an industrial/farmhouse feel. We used white cabinets, concrete color grey quartz, a rustic italian tile in heringbone pattern on the floor and hexagon graphic backsplash tile for a little more personality. We added a wall of cubbies for the family and added a live edge wood bench to warm things up. We love both the function and beauty of this room for the family.

 OMNIA Group Architects
The comfortable elegance of this French-Country inspired home belies the challenges faced during its conception. The beautiful, wooded site was steeply sloped requiring study of the location, grading, approach, yard and views from and to the rolling Pennsylvania countryside. The client desired an old world look and feel, requiring a sensitive approach to the extensive program. Large, modern spaces could not add bulk to the interior or exterior. Furthermore, it was critical to balance voluminous spaces designed for entertainment with more intimate settings for daily living while maintaining harmonic flow throughout.
The result home is wide, approached by a winding drive terminating at a prominent facade embracing the motor court. Stone walls feather grade to the front façade, beginning the masonry theme dressing the structure. A second theme of true Pennsylvania timber-framing is also introduced on the exterior and is subsequently revealed in the formal Great and Dining rooms. Timber-framing adds drama, scales down volume, and adds the warmth of natural hand-wrought materials. The Great Room is literal and figurative center of this master down home, separating casual living areas from the elaborate master suite. The lower level accommodates casual entertaining and an office suite with compelling views. The rear yard, cut from the hillside, is a composition of natural and architectural elements with timber framed porches and terraces accessed from nearly every interior space flowing to a hillside of boulders and waterfalls.
The result is a naturally set, livable, truly harmonious, new home radiating old world elegance. This home is powered by a geothermal heating and cooling system and state of the art electronic controls and monitoring systems.


 Nagad Cabinets
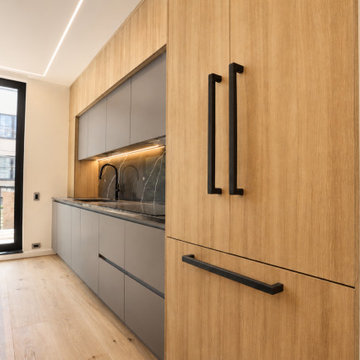
Warm wood cabinetry paired with matte gray. ?
Bold veined stone.
Waterfall island
Aluminum channel finger pulls on the base cabinets, keep everything streamlined, while the upper cabinets feature a push-to-open system for a clean minimalistic design
New modern outlets integrated into the stone back splash
Drip- dry dish rack over sink
Built in Microwave drawer
LED light under Cabinets
Built in - paneled appliances

 HomeClick
Imax Worldwide Leroy Tractor Seat Stool in Cherry Red
The best place to see the farm is now indoors! A nostalgic tractor seat has been converted to a stool and finished in a cherry red paint. Powder coated and outdoor safe!


 komandor
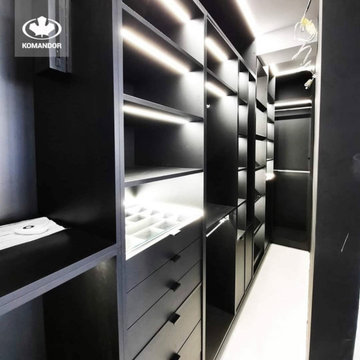
Walk in Closets by Komandor. Black or white which one do you prefer? Complete with all the bells and whistles. Jewelry drawer inserts, hidden drawer safe, under cabinet LCD lighting, rotating pant rack, slanted shoe shelves & pull down hanging bars to maximize the height in your closet while still being able to reach the bar. Enhance your closet today!

 California Closets of Cincinnati and Dayton
Photography by: Pretty Pear Photography
Designer: Erin Moore
Closet - transitional closet idea in Cincinnati
Closet - transitional closet idea in Cincinnati

 Trahan Architecture & Planning
Trahan Architecture + Planning, LLC
Transitional staircase photo in New Orleans
Transitional staircase photo in New Orleans

Inspiration for a small transitional galley dark wood floor kitchen pantry remodel with an undermount sink, shaker cabinets, white cabinets, granite countertops, white backsplash, stone tile backsplash, stainless steel appliances, gray walls and no island
Sponsored
Columbus, OH
Hope Restoration & General Contracting
Columbus Design-Build, Kitchen & Bath Remodeling, Historic Renovations

 User
Command Centers, Calendars, Drop Boxes and more!
Inspiration for a small cottage hallway remodel in Houston
Inspiration for a small cottage hallway remodel in Houston

 DJK Custom Homes
Inspiration for a large modern ceramic tile utility room remodel in Chicago with gray walls and a side-by-side washer/dryer
Inspiration for a large modern ceramic tile utility room remodel in Chicago with gray walls and a side-by-side washer/dryer
 Nagad Cabinets
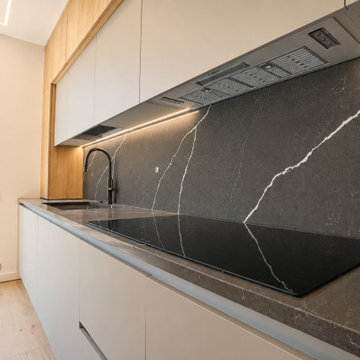
Warm wood cabinetry paired with matte gray. ?
Bold veined stone.
Waterfall island
Aluminum channel finger pulls on the base cabinets, keep everything streamlined, while the upper cabinets feature a push-to-open system for a clean minimalistic design
New modern outlets integrated into the stone back splash
Drip- dry dish rack over sink
Built in Microwave drawer
LED light under Cabinets
Built in - paneled appliances
240