
Search results for "Pull down rod" in Home Design Ideas

 Anchor Builders
This remodel went from a tiny story-and-a-half Cape Cod, to a charming full two-story home. The Master Bathroom has a custom built double vanity with plenty of built-in storage between the sinks and in the recessed medicine cabinet. The walls are done in a Sherwin Williams wallpaper from the Come Home to People's Choice Black & White collection, number 491-2670. The custom vanity is Benjamin Moore in Simply White OC-117, with a Bianco Cararra marble top. Both the shower and floor of this bathroom are tiled in Hampton Carrara marble.
Space Plans, Building Design, Interior & Exterior Finishes by Anchor Builders. Photography by Alyssa Lee Photography.
 HomeClick

The stackable washer and dryer allowed for a ton of cabinetry to be put in this laundry room. And...the pull down hanging rod by Rev-A-Shelf is quite brilliant. Great space!
 Phase II, Inc.

Mid-sized transitional concrete floor home design photo in Seattle with zinc countertops, white walls and a side-by-side washer/dryer
Find the right local pro for your project
 Sea Pointe Design & Remodel

A pull down faucet with an arc spout and knurled handle in matte black and luxe gold
Example of a trendy light wood floor and brown floor kitchen design in Orange County with a single-bowl sink, flat-panel cabinets, white cabinets, quartz countertops, white backsplash, quartz backsplash, black appliances, an island and white countertops
Example of a trendy light wood floor and brown floor kitchen design in Orange County with a single-bowl sink, flat-panel cabinets, white cabinets, quartz countertops, white backsplash, quartz backsplash, black appliances, an island and white countertops

 Pinemar, Inc
Pinemar, Inc.- Philadelphia General Contractor & Home Builder.
Edge grain Maple butcher block countertop on the Kitchen Island, hands free kitchen faucet.
Photos © Paul S. Bartholomew Photography
 Rylex Custom Cabinetry and Closets
Kara Lashuay

Mid-sized trendy women's porcelain tile walk-in closet photo in New York with flat-panel cabinets and white cabinets
Mid-sized trendy women's porcelain tile walk-in closet photo in New York with flat-panel cabinets and white cabinets
 Alair Homes Scottsdale
The mid century contemporary home was taken down to the studs. Phase 1 of this project included remodeling the kitchen, enlarging the laundry room, remodeling two guest bathrooms, addition of LED lighting, ultra glossy epoxy flooring, adding custom anodized exterior doors and adding custom cumaru siding. The kitchen includes high gloss cabinets, quartz countertops and a custom glass back splash. The bathrooms include free floating thermafoil cabinetry, quartz countertops and wall to wall tile. This house turned out incredible.

Sponsored
Sunbury, OH

J.Holderby - Renovations
Franklin County's Leading General Contractors - 2X Best of Houzz!
 Creative Touch Interiors
Julie Soefer

Inspiration for a timeless guest carpeted bedroom remodel in Houston with brown walls
Inspiration for a timeless guest carpeted bedroom remodel in Houston with brown walls

 Nick Lee Architecture
Michelle Wilson Photography

Example of a mid-sized country concrete floor and gray floor dedicated laundry room design in San Francisco with an utility sink, white cabinets, white walls, a stacked washer/dryer, shaker cabinets, wood countertops and beige countertops
Example of a mid-sized country concrete floor and gray floor dedicated laundry room design in San Francisco with an utility sink, white cabinets, white walls, a stacked washer/dryer, shaker cabinets, wood countertops and beige countertops
 Susan Brook Interiors

This walk through Master Dressing room has multiple storage areas, from pull down rods for higher hanging clothes, organized sock storage, double laundry hampers and swing out ironing board. The large mirrored door swings open to reveal costume jewelry storage. This was part of a very large remodel, the dressing room connects to the project Master Bathroom floating wall and Master with Sitting Room.
 Marvista Design + Build
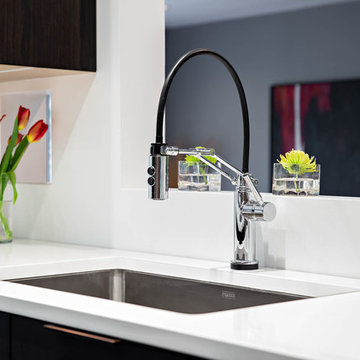
The contemporary chrome and black faucet give this contemporary kitchen more of an edge.
Inspiration for a large contemporary u-shaped marble floor and gray floor eat-in kitchen remodel with a single-bowl sink, flat-panel cabinets, dark wood cabinets, quartz countertops, stainless steel appliances, an island and white countertops
Inspiration for a large contemporary u-shaped marble floor and gray floor eat-in kitchen remodel with a single-bowl sink, flat-panel cabinets, dark wood cabinets, quartz countertops, stainless steel appliances, an island and white countertops
 Shannon Lazic
Shannon Lazic

Walk-in closet - mid-sized contemporary men's light wood floor and beige floor walk-in closet idea in Orlando with open cabinets and dark wood cabinets
Walk-in closet - mid-sized contemporary men's light wood floor and beige floor walk-in closet idea in Orlando with open cabinets and dark wood cabinets

 Deborah Leamann
This laundry has the same stone flooring as the mudroom connecting the two spaces visually. While the wallpaper and matching fabric also tie into the mudroom area. Raised washer and dryer make use easy breezy. A Kohler sink with pull down faucet from Newport brass make doing laundry a fun task.

Sponsored
Columbus, OH
Free consultation for landscape design!

Peabody Landscape Group
Columbus' Reliable Landscape Design & Contracting

Example of a mid-sized classic gender-neutral carpeted walk-in closet design in Denver with recessed-panel cabinets and dark wood cabinets
 Rylex Custom Cabinetry and Closets
Kara Lashuay

Walk-in closet - mid-sized contemporary women's porcelain tile walk-in closet idea in New York with flat-panel cabinets and white cabinets
Walk-in closet - mid-sized contemporary women's porcelain tile walk-in closet idea in New York with flat-panel cabinets and white cabinets

 Bobbi Alderfer/Lifestyle Design
With using the walnut cabinets, we tried to keep the sizes as uniform as possible but there were some aspects the client wanted. One of those was the corner appliance garage. Hiding these necessary evils in a beautiful cabinet with easy accessibility was the perfect marriage.
 Susan Brook Interiors

This walk through Master Dressing room has multiple storage areas, from pull down rods for higher hanging clothes, organized sock storage, double laundry hampers and swing out ironing board. The large mirrored door swings open to reveal costume jewelry storage. This was part of a very large remodel, the dressing room connects to the project Master Bathroom floating wall and Master with Sitting Room.

Sponsored
Sunbury, OH
J.Holderby - Renovations
Franklin County's Leading General Contractors - 2X Best of Houzz!
 Unique Homes Iowa

Inspiration for a mid-sized transitional gender-neutral porcelain tile and brown floor walk-in closet remodel with open cabinets and white cabinets
 Elle Cherie | Inspired Interiors
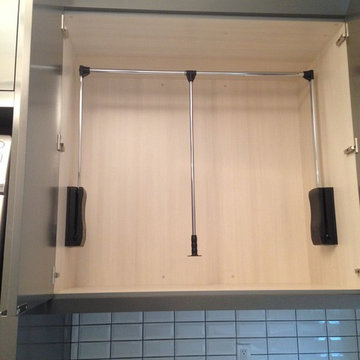
Example of a mid-sized l-shaped porcelain tile dedicated laundry room design in Calgary with an undermount sink, flat-panel cabinets, gray cabinets, quartz countertops, white walls and a stacked washer/dryer

 JC Remodeling & Restoration, LLC
Inspiration for a large transitional single-wall brown floor laundry closet remodel in Houston with raised-panel cabinets, blue cabinets, gray walls, a side-by-side washer/dryer and gray countertops
18