
Search results for "Pull down rod" in Home Design Ideas
 Todd Richesin Interiors
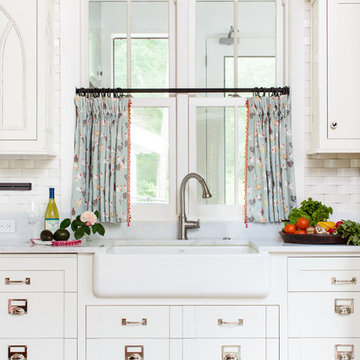
Inspiration for a timeless kitchen remodel with a farmhouse sink, recessed-panel cabinets, white cabinets and beige backsplash
 Kathleen Jacobson, The Couture Closet

Large Luxury walk in closet with island dresser and glass front doors. Photography by Stephen Karlisch
Large elegant women's carpeted walk-in closet photo in Dallas with gray cabinets and open cabinets
Large elegant women's carpeted walk-in closet photo in Dallas with gray cabinets and open cabinets

 Mountainwood Construction
The phrase "luxury master suite" brings this room to mind. With a double shower, double hinged glass door and free standing tub, this water room is the hallmark of simple luxury. It also features a drop down lighting, a hemlock ceiling and brushed nickel fixtures paired with a majestic view.
Photo by Azevedo Photo
Find the right local pro for your project

 Amy Storm & Company
We basically squeezed this into a closet, but wow does it deliver! The roll out shelf can expand for folding and ironing and push back in when it's not needed. The wood shelves offer great linen storage and the exposed brick is a great reminder of all the hard work that has been done in this home!
Joe Kwon
 Poggenpohl Kitchens Hawaii

European style Poggenpohl kitchen offers a roomy island with induction cooktop and beverage refrigerator, wet wall with single dish drawer, Grohe fixtures and lift-up cabinet doors, and full-height wall including refrigeration, ovens and plenty of pantry space. All drawers and lift-up doors open at a gentle touch due to the Servo-drive installation. The lift-up doors may be lowered manually or with the touch of a recessed button. The roomy kitchen includes many Universal Design features like wide paths, dimmable lighting, roll-up cooktop and sink area, dish drawer, automatic drawer openers, pull-down shelves, pull-out pantries, and taller toe kick areas.
Photo Credit: Michelle Turner, UDCP

 Housewright Construction Inc.
Dedicated laundry room - cottage single-wall dark wood floor, brown floor and shiplap wall dedicated laundry room idea in Burlington with open cabinets, green cabinets, green walls, a side-by-side washer/dryer and black countertops
 George Group Cabinetry
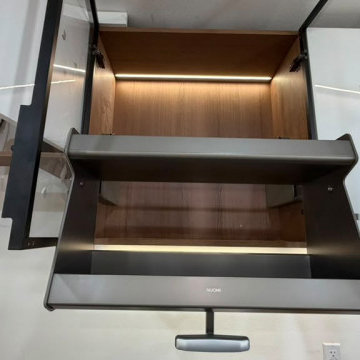
This pull-down metal storage rack with built-in ambient light is installed inside upper wall cabinets, adopting humanized downward-pulling design that resolves the inconvenience of fetching items from high-level cabinets. Made of high-grade matte metal with an integrated handgrip and embedded lighting strip, this branded hardware accessory upgrades the utilization rate and use experience of top cabinet storage space, a premium practical fitting for modern customized cabinets.

Sponsored
Sunbury, OH

J.Holderby - Renovations
Franklin County's Leading General Contractors - 2X Best of Houzz!

 Studio Dearborn
A 24" wide pullout waste drawer holds two cans (for garbage and recycling), a roll of paper towels, and a small drawer for dishtowels.
Inspiration for a timeless kitchen remodel in New York
Inspiration for a timeless kitchen remodel in New York
 Gerhard’s Kitchen, Bath & Lighting Store
Imhoff Imagery, LLC of Menasha, WI
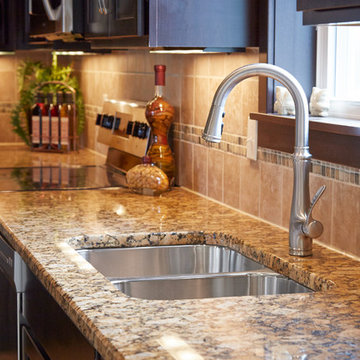
Minimalist kitchen photo with an undermount sink, granite countertops, beige backsplash, ceramic backsplash and stainless steel appliances
Minimalist kitchen photo with an undermount sink, granite countertops, beige backsplash, ceramic backsplash and stainless steel appliances
 Closettec

This large Master Closet is made from a Designer melamine laminate. Notice the pull down rods in the hanging sections.
Inspiration for a large craftsman gender-neutral dark wood floor and brown floor walk-in closet remodel in Cleveland with light wood cabinets and open cabinets
Inspiration for a large craftsman gender-neutral dark wood floor and brown floor walk-in closet remodel in Cleveland with light wood cabinets and open cabinets

 Erica Broberg Smith Architect PLLC
Dalton Portella
Example of a large beach style l-shaped brick floor dedicated laundry room design in New York with an undermount sink, shaker cabinets, white cabinets, white walls and a side-by-side washer/dryer
Example of a large beach style l-shaped brick floor dedicated laundry room design in New York with an undermount sink, shaker cabinets, white cabinets, white walls and a side-by-side washer/dryer

 Pacific Coast Custom Design
Super functional under stair storage cabinets. Super heavy duty glides give access to the huge storage cabinets.
Elegant staircase photo in Orange County
Elegant staircase photo in Orange County
 Turan Designs, Inc.
Large Contemporary Laundry Room
Sacha Griffin, Souther Digital

Example of a large trendy single-wall porcelain tile and beige floor dedicated laundry room design in Atlanta with an undermount sink, shaker cabinets, quartz countertops, a stacked washer/dryer, blue cabinets, white walls and white countertops
Example of a large trendy single-wall porcelain tile and beige floor dedicated laundry room design in Atlanta with an undermount sink, shaker cabinets, quartz countertops, a stacked washer/dryer, blue cabinets, white walls and white countertops
Sponsored
Sunbury, OH
J.Holderby - Renovations
Franklin County's Leading General Contractors - 2X Best of Houzz!

 Lauren Shadid Architecture + Interiors
Holly Lepere
Dedicated laundry room - mid-sized transitional single-wall porcelain tile dedicated laundry room idea in Los Angeles with white cabinets, a side-by-side washer/dryer, shaker cabinets, a single-bowl sink and gray walls
Dedicated laundry room - mid-sized transitional single-wall porcelain tile dedicated laundry room idea in Los Angeles with white cabinets, a side-by-side washer/dryer, shaker cabinets, a single-bowl sink and gray walls

 Alair Homes Plano
 Our clients came to us because they were tired of looking at the side of their neighbor’s house from their master bedroom window! Their 1959 Dallas home had worked great for them for years, but it was time for an update and reconfiguration to make it more functional for their family.
They were looking to open up their dark and choppy space to bring in as much natural light as possible in both the bedroom and bathroom. They knew they would need to reconfigure the master bathroom and bedroom to make this happen. They were thinking the current bedroom would become the bathroom, but they weren’t sure where everything else would go.
This is where we came in! Our designers were able to create their new floorplan and show them a 3D rendering of exactly what the new spaces would look like.
The space that used to be the master bedroom now consists of the hallway into their new master suite, which includes a new large walk-in closet where the washer and dryer are now located.
From there, the space flows into their new beautiful, contemporary bathroom. They decided that a bathtub wasn’t important to them but a large double shower was! So, the new shower became the focal point of the bathroom. The new shower has contemporary Marine Bone Electra cement hexagon tiles and brushed bronze hardware. A large bench, hidden storage, and a rain shower head were must-have features. Pure Snow glass tile was installed on the two side walls while Carrara Marble Bianco hexagon mosaic tile was installed for the shower floor.
For the main bathroom floor, we installed a simple Yosemite tile in matte silver. The new Bellmont cabinets, painted naval, are complemented by the Greylac marble countertop and the Brainerd champagne bronze arched cabinet pulls. The rest of the hardware, including the faucet, towel rods, towel rings, and robe hooks, are Delta Faucet Trinsic, in a classic champagne bronze finish. To finish it off, three 14” Classic Possini Euro Ludlow wall sconces in burnished brass were installed between each sheet mirror above the vanity.
In the space that used to be the master bathroom, all of the furr downs were removed. We replaced the existing window with three large windows, opening up the view to the backyard. We also added a new door opening up into the main living room, which was totally closed off before.
Our clients absolutely love their cool, bright, contemporary bathroom, as well as the new wall of windows in their master bedroom, where they are now able to enjoy their beautiful backyard!

 Lisa Adams, LA Closet Design
Meghan Beierle-O'Brien
Inspiration for a timeless closet remodel in Los Angeles with white cabinets
Inspiration for a timeless closet remodel in Los Angeles with white cabinets
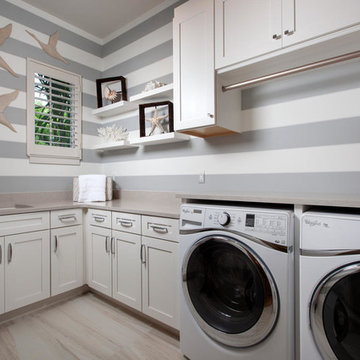
Inspiration for a mid-sized transitional l-shaped dedicated laundry room remodel in Miami with an undermount sink, shaker cabinets, white cabinets, gray walls and a side-by-side washer/dryer



 User
UserComplete renovation of a 1900s Queen Anne Victorian kitchen in the tiny town of Moulton, TX. Interior Design by Sarah Stacey Interior Design
-Photo by Erin Williamson

 Redstart Construction, Inc.
Focus-Pocus
Inspiration for a large transitional u-shaped dark wood floor and brown floor kitchen remodel in Chicago with a farmhouse sink, recessed-panel cabinets, white cabinets, quartzite countertops, stainless steel appliances and an island
Inspiration for a large transitional u-shaped dark wood floor and brown floor kitchen remodel in Chicago with a farmhouse sink, recessed-panel cabinets, white cabinets, quartzite countertops, stainless steel appliances and an island

 Rylex Custom Cabinetry and Closets
Kara Lashuay
Walk-in closet - mid-sized contemporary women's walk-in closet idea in New York with flat-panel cabinets and white cabinets
Walk-in closet - mid-sized contemporary women's walk-in closet idea in New York with flat-panel cabinets and white cabinets
15