
Search results for "Pull down rod" in Home Design Ideas
 Just 4 You, LLC
Mike Tuell, PhotoTech
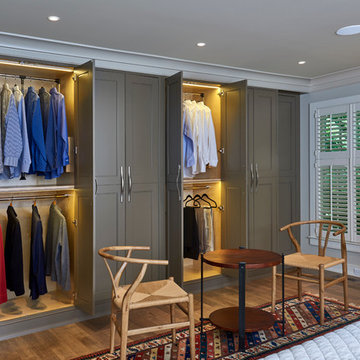
Inspiration for a mid-sized transitional gender-neutral medium tone wood floor bedroom remodel in Louisville with green cabinets and recessed-panel cabinets
Inspiration for a mid-sized transitional gender-neutral medium tone wood floor bedroom remodel in Louisville with green cabinets and recessed-panel cabinets
 Greywolf Cabinets and More
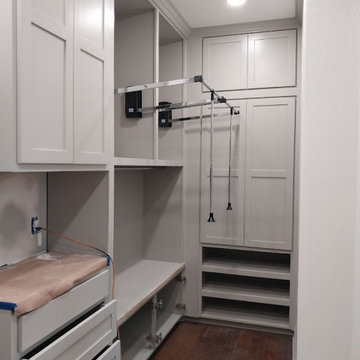
Smart engineering meets custom carpentry. This detailed view shows pull-down wardrobe lifts lowered for easy access to upper hanging garments, maximizing double-tier vertical space without the need for a step stool.
Built with soft grey Shaker-style cabinetry, this layout incorporates smooth-glide drawer stacks, lower shoe shelves, enclosed cupboard storage, and full crown molding. Designed and installed by Greywolf Cabinets and More to create a seamless, high-functioning master closet.

Find the right local pro for your project
 D&S Homes
Scott Prokop
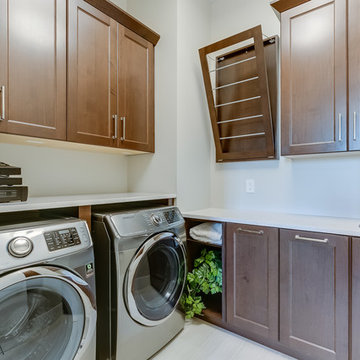
Laundry room - traditional l-shaped laundry room idea with an undermount sink, dark wood cabinets, a side-by-side washer/dryer and recessed-panel cabinets
Laundry room - traditional l-shaped laundry room idea with an undermount sink, dark wood cabinets, a side-by-side washer/dryer and recessed-panel cabinets


 Becky Rose Design
Mid-sized elegant single-wall dark wood floor and brown floor dedicated laundry room photo in Nashville with an undermount sink, turquoise cabinets, quartz countertops, a side-by-side washer/dryer, white countertops, recessed-panel cabinets and beige walls
 Stylish
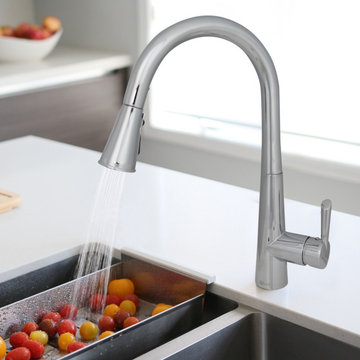
This Bari Kitchen Faucet will add a statement to your kitchen. Whether you have contemporary or a transitional style, this faucet will match perfectly with your décor. With exceptional functionality, the pull-down spray head is ergonomically designed with a comfortable grip and offers additional functionality and maximizes the range of motion. The spout swivels 360° for added flexibility, providing the ability to reach beyond every part of the sink. A single button allows you to instantly switch between aerated stream and spray, with a locking option for added convenience. This faucet has been manufactured with top-quality components in order to ensure lasting value and superior performance and only certified lead-free material. Among the selected high-performance components are: an ultra-durable Kerox ceramic cartridge and a best-in-industry Neoperl aerator.

Sponsored
Plain City, OH

Kuhns Contracting, Inc.
Central Ohio's Trusted Home Remodeler Specializing in Kitchens & Baths
 Dreams & Design Building
L&K Photography & Design LLC
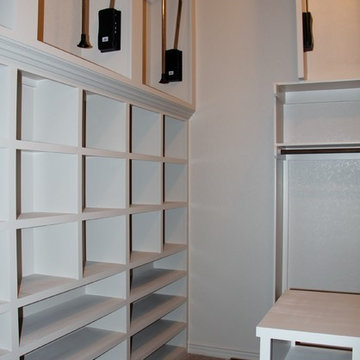
Large trendy women's carpeted walk-in closet photo in Kansas City with white cabinets and white walls
Large trendy women's carpeted walk-in closet photo in Kansas City with white cabinets and white walls
 Focal Point Hardware
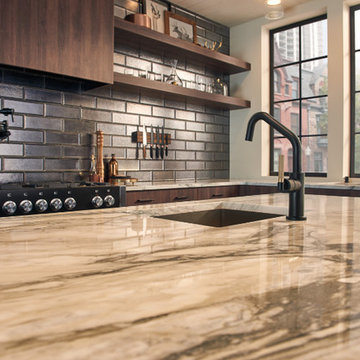
This Brizo Kitchen Faucet Features:
Finish: Matte Black / Luxe Gold
Length: 11.38
Height: 14.44
Width: 5.38
MagneDock Technology – magnetic docking system
Two-function pull-down wand: spray and stream
1-hole installation
Euro-motion ceramic valve with InnoFlex waterways
Accommodates up to 3" deck thickness
Comes with standard fittings
Optional A/C adapter EP73959
SmartTouch On/Off Functionality
Maximum 1.8 gpm @ 60 psi, 6.8 L/min @ 414 kPa
Spout rotates 360˚
Dual integral check valves in sprayer
Quick connect hoses
Hose travels inside mounting shank so it will not interfere with deck edges
LED light indicates water temperature and signals when batteries run low
 Madigan Projects

Example of a transitional laundry room design in Charleston with an undermount sink, recessed-panel cabinets, white cabinets, white walls, a side-by-side washer/dryer and white countertops
 Design Studio International

The secret of how to load and unload air dried clothes, is this clever pull-down closet pole from Italy.
Bob Narod, Photographer
Inspiration for a mid-sized transitional galley marble floor and gray floor utility room remodel in DC Metro with an undermount sink, shaker cabinets, gray cabinets, limestone countertops, gray walls, a side-by-side washer/dryer and gray countertops
Inspiration for a mid-sized transitional galley marble floor and gray floor utility room remodel in DC Metro with an undermount sink, shaker cabinets, gray cabinets, limestone countertops, gray walls, a side-by-side washer/dryer and gray countertops

 Oakley Home Builders
Krista Sobkowiak
Large trendy u-shaped dark wood floor eat-in kitchen photo in Chicago with an undermount sink, shaker cabinets, white cabinets, white backsplash, subway tile backsplash, stainless steel appliances, solid surface countertops, an island and white countertops
Large trendy u-shaped dark wood floor eat-in kitchen photo in Chicago with an undermount sink, shaker cabinets, white cabinets, white backsplash, subway tile backsplash, stainless steel appliances, solid surface countertops, an island and white countertops
 Susan Brook Interiors
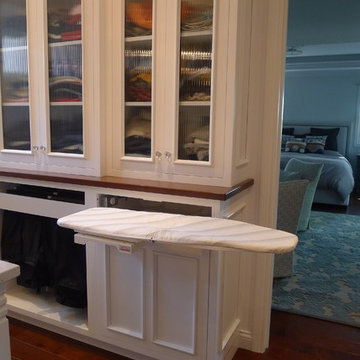
This walk through Master Dressing room has multiple storage areas, from pull down rods for higher hanging clothes, organized sock storage, double laundry hampers and swing out ironing board. The large mirrored door swings open to reveal costume jewelry storage. This was part of a very large remodel, the dressing room connects to the project Master Bathroom floating wall and Master with Sitting Room.

Sponsored
Sunbury, OH

J.Holderby - Renovations
Franklin County's Leading General Contractors - 2X Best of Houzz!

 Mina Brinkey
Photo: Mina Brinkey © 2013 Houzz
Inspiration for a transitional kitchen remodel in Tampa with a farmhouse sink, white backsplash, subway tile backsplash and stainless steel appliances
Inspiration for a transitional kitchen remodel in Tampa with a farmhouse sink, white backsplash, subway tile backsplash and stainless steel appliances

 Soda Pop Design Inc.
Stephani Buchman Photography
Transitional single-wall dedicated laundry room photo in Toronto with an undermount sink, blue cabinets, white walls and a side-by-side washer/dryer
Transitional single-wall dedicated laundry room photo in Toronto with an undermount sink, blue cabinets, white walls and a side-by-side washer/dryer
 Kraus USA, Inc.
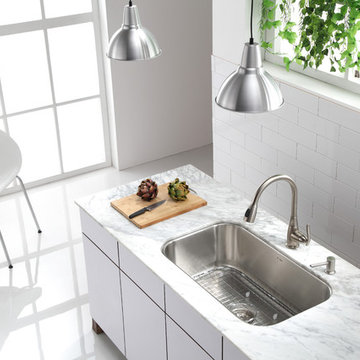
Inspiration for a mid-sized contemporary eat-in kitchen remodel in New York with a single-bowl sink, granite countertops, white backsplash and an island

 Lake Flato Architects
Casey Dunn
Inspiration for a contemporary kitchen/dining room combo remodel in Austin with a single-bowl sink, medium tone wood cabinets, stainless steel appliances and an island
Inspiration for a contemporary kitchen/dining room combo remodel in Austin with a single-bowl sink, medium tone wood cabinets, stainless steel appliances and an island

Sponsored
Sunbury, OH
J.Holderby - Renovations
Franklin County's Leading General Contractors - 2X Best of Houzz!
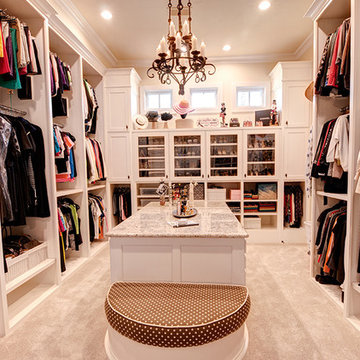
 Fred Parker Company, Inc.
The clients worked with the collaborative efforts of builders Ron and Fred Parker, architect Don Wheaton, and interior designer Robin Froesche to create this incredible home.
 DGK Design + Build
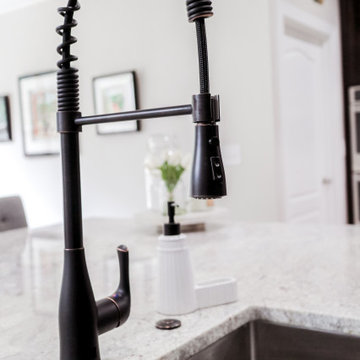
This industrial-style matte black faucet adds bold contrast and functionality to the kitchen. Featuring a coil spring design with a flexible pull-down spray head, it brings a professional touch to a residential space. Set against a subtle stone countertop and undermount sink, the faucet becomes a sculptural centerpiece while keeping cleanup effortless and stylish.
 Ben Herzog

Mid-sized transitional galley ceramic tile and white floor dedicated laundry room photo in New York with a farmhouse sink, shaker cabinets, green cabinets, quartz countertops, white backsplash, quartz backsplash, white walls, a side-by-side washer/dryer and white countertops
20