
Search results for "Pull down rod" in Home Design Ideas
 Artistic Cabinetry LLC
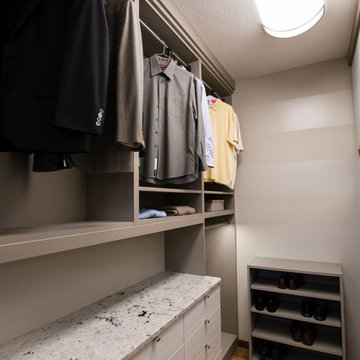
Sleek Contemporary master closet featuring two tone cabinetry, pull down closet rods, and lighted closet rods and angle power strips manufactured by Task Lighting.
Kirstina E Photography

 Studio Dearborn
Grey stained cabinetry compliments the white perimeter cabinetry and carerra countertops. Cement backsplash in "Nantes" pattern by Original Mission Tile in soft grey and white add flair to the muted palette. Kitchen design and custom cabinetry by Sarah Robertson of Studio Dearborn. Refrigerator by LIebherr. Cooktop by Wolf. Bosch dishwasher. Farmhouse sink by Blanco. Cabinetry pulls by Jeffrey Alexander Belcastle collection. Watermelon from Whole Foods. Photo credit: c 2014 Sarah Robertson
 User

UserAlcove bathtub - mid-sized contemporary master white tile and marble tile marble floor and white floor alcove bathtub idea in Los Angeles with flat-panel cabinets, gray cabinets, quartz countertops, white countertops, white walls and an undermount sink
Find the right local pro for your project



 Gonyea Custom Homes
Stainless steel appliances in basement wet bar. Subway tile backsplash. Large floor tiles. Stone countertops. Photography by Spacecrafting.
Large elegant u-shaped seated home bar photo in Minneapolis with shaker cabinets, dark wood cabinets, beige backsplash and subway tile backsplash
Large elegant u-shaped seated home bar photo in Minneapolis with shaker cabinets, dark wood cabinets, beige backsplash and subway tile backsplash

 Harper Construction Inc.
William Quarles
Kitchen - large transitional u-shaped dark wood floor and brown floor kitchen idea in Charleston with a farmhouse sink, shaker cabinets, white cabinets, marble countertops, gray backsplash, stainless steel appliances and an island
Kitchen - large transitional u-shaped dark wood floor and brown floor kitchen idea in Charleston with a farmhouse sink, shaker cabinets, white cabinets, marble countertops, gray backsplash, stainless steel appliances and an island

 THREE SIXTY ONE Architecture, AIA
This was a remodel of a traditional craftsmen/shingle style home. The clients wanted to make their home more energy efficient, warm and functional.
The solution was to bring more light into the spaces, insulate throughout and redo the existing space and create a fully functional, roomy kitchen to be used for both cooking and entertaining.

Sponsored
Columbus, OH

Hope Restoration & General Contracting
Columbus Design-Build, Kitchen & Bath Remodeling, Historic Renovations

 RN Interior Design
Kitchen - transitional u-shaped kitchen idea in Dallas with a single-bowl sink, shaker cabinets, white cabinets, white backsplash and stainless steel appliances




 Lindsay Chambers Design
Roger Davies Photography
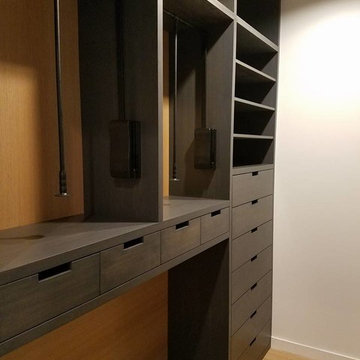
Inspiration for a timeless u-shaped dark wood floor open concept kitchen remodel in San Francisco with white cabinets, marble countertops, white backsplash, black appliances, an island and raised-panel cabinets
Inspiration for a timeless u-shaped dark wood floor open concept kitchen remodel in San Francisco with white cabinets, marble countertops, white backsplash, black appliances, an island and raised-panel cabinets
 Rylex Custom Cabinetry and Closets
Margaret Ferrec

Dressing room - mid-sized eclectic women's carpeted dressing room idea in New York with flat-panel cabinets and white cabinets
Dressing room - mid-sized eclectic women's carpeted dressing room idea in New York with flat-panel cabinets and white cabinets
 Tamara Flanagan Photography
Tamara Flanagan Photography

Living room - transitional formal living room idea in Boston with white walls
Living room - transitional formal living room idea in Boston with white walls


 SSH Custom Homes LLC
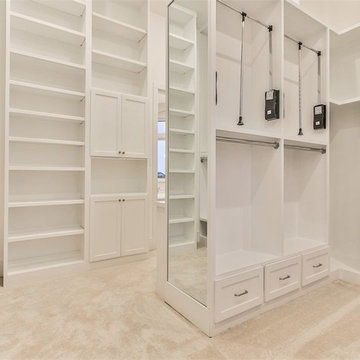
Example of a large classic gender-neutral carpeted and beige floor walk-in closet design in Houston with open cabinets and white cabinets

 The Cabinet Store + Culina Design
Example of a mountain style galley carpeted and beige floor seated home bar design in Minneapolis with an undermount sink, shaker cabinets and dark wood cabinets

 Marvista Design + Build
The built-in fridge drawer and ice maker are covered with matching cabinet panels to make sure they blend seamlessly into the design.
Example of a transitional home bar design with stainless steel appliances and an island
Example of a transitional home bar design with stainless steel appliances and an island
 Susan Brook Interiors
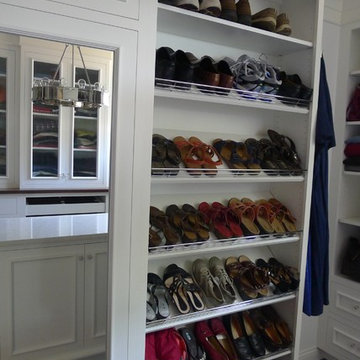
This walk through Master Dressing room has multiple storage areas, from pull down rods for higher hanging clothes, organized sock storage, double laundry hampers and swing out ironing board. The large mirrored door swings open to reveal costume jewelry storage. This was part of a very large remodel, the dressing room connects to the project Master Bathroom floating wall and Master with Sitting Room.

Sponsored
Sunbury, OH

J.Holderby - Renovations
Franklin County's Leading General Contractors - 2X Best of Houzz!
 Artistic Cabinetry LLC

This large master closet also shares the space with a large laundry area. The closet features adjustable shelving, pull down closet rods, and jewelry storage. The laundry area features pull down closet rods, under cabinet lighting, and angled power strips. The space flows into the master bathroom with the continuation of flooring and elegant lighting choices throughout.
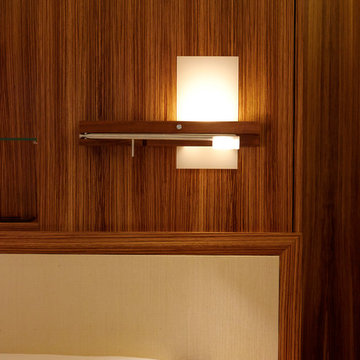
 PH Architectural Woodworks
Cerno headboard light
Zebrawood veneer
Jim Thompson silk panel
Photo: Phillip Ennis
Example of a trendy bedroom design in New York
Example of a trendy bedroom design in New York

 Kountry Kraft
Bethesda, Maryland Traditional Walk-in Closet designed by Kountry Kraft, Inc.
http://www.kountrykraft.com/photo-gallery/wardrobe-storage-cabinets-bethesda-maryland-w94073/
55