
Search results for "Pull down rod" in Home Design Ideas

 Keith Wing Custom Builders
Matthew Niemann Photography
www.matthewniemann.com
Inspiration for a transitional l-shaped medium tone wood floor and brown floor open concept kitchen remodel with a farmhouse sink, shaker cabinets, white cabinets, subway tile backsplash, paneled appliances, an island and black countertops
Inspiration for a transitional l-shaped medium tone wood floor and brown floor open concept kitchen remodel with a farmhouse sink, shaker cabinets, white cabinets, subway tile backsplash, paneled appliances, an island and black countertops
 SAB Homes LLC
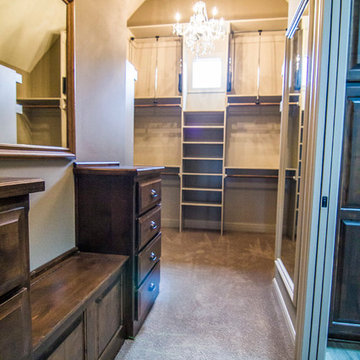
Spacious master closet with built-in cabinetry and pull-down closet rods.
Photography by Brandon Bamesberger
Inspiration for a large transitional gender-neutral carpeted and brown floor walk-in closet remodel in Kansas City with raised-panel cabinets and dark wood cabinets
Inspiration for a large transitional gender-neutral carpeted and brown floor walk-in closet remodel in Kansas City with raised-panel cabinets and dark wood cabinets

 Randall Architects
Amy Braswell, photography
Elegant l-shaped light wood floor kitchen photo in Chicago with an undermount sink, shaker cabinets, blue cabinets, white backsplash and stainless steel appliances
Elegant l-shaped light wood floor kitchen photo in Chicago with an undermount sink, shaker cabinets, blue cabinets, white backsplash and stainless steel appliances
Find the right local pro for your project
 Closets Plus
Wilhelm Photography

Walk-in closet - small traditional women's carpeted and white floor walk-in closet idea in Philadelphia with open cabinets and white cabinets
Walk-in closet - small traditional women's carpeted and white floor walk-in closet idea in Philadelphia with open cabinets and white cabinets

 French Brothers Home
Surprise!!! This is no ordinary Laundry Closet. The Valejo's laundry space features a granite counter for sorting and folding, built in cabinetry for ample storage, and exciting glass tile design for an extra "wow" factor!

 Elle Interiors
Example of a transitional single-wall wet bar design in Phoenix with shaker cabinets and white cabinets
 Classic Kitchens of Charleston
Patrick Brickman
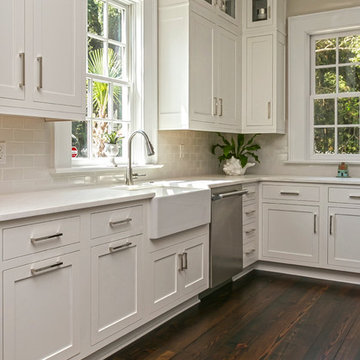
Example of a classic dark wood floor kitchen design in Charleston with a farmhouse sink, shaker cabinets, white cabinets, gray backsplash and subway tile backsplash
Example of a classic dark wood floor kitchen design in Charleston with a farmhouse sink, shaker cabinets, white cabinets, gray backsplash and subway tile backsplash

Sponsored
Plain City, OH

Kuhns Contracting, Inc.
Central Ohio's Trusted Home Remodeler Specializing in Kitchens & Baths

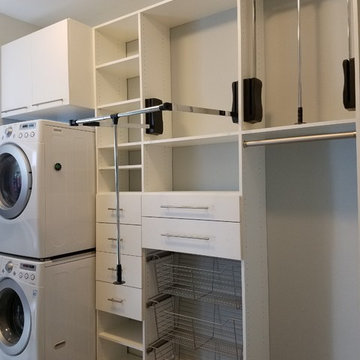

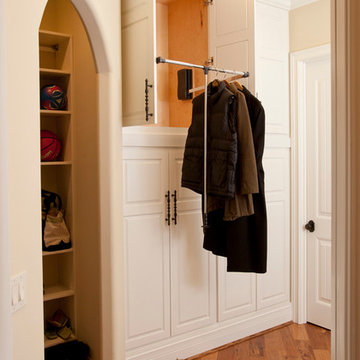
 The V Collective
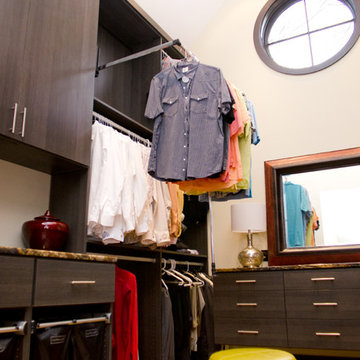
Inspiration for a mid-sized timeless single-wall medium tone wood floor and brown floor utility room remodel in Cincinnati with raised-panel cabinets, white cabinets, beige walls and a side-by-side washer/dryer



 Whitney Architecture
Whitney Architecture
Example of a transitional bathroom design in Seattle with an undermount sink
Example of a transitional bathroom design in Seattle with an undermount sink

 Atwood Custom Homes
Blane Balouf
Walk-in closet - huge contemporary gender-neutral medium tone wood floor walk-in closet idea in Dallas with open cabinets and white cabinets
Walk-in closet - huge contemporary gender-neutral medium tone wood floor walk-in closet idea in Dallas with open cabinets and white cabinets

Sponsored
Columbus, OH
Free consultation for landscape design!

Peabody Landscape Group
Columbus' Reliable Landscape Design & Contracting

 HEYDT DESIGNS
David Duncan Livingston
Alcove shower - mid-sized farmhouse master white tile and subway tile dark wood floor alcove shower idea in San Francisco with an undermount sink, shaker cabinets, white cabinets and white walls
Alcove shower - mid-sized farmhouse master white tile and subway tile dark wood floor alcove shower idea in San Francisco with an undermount sink, shaker cabinets, white cabinets and white walls
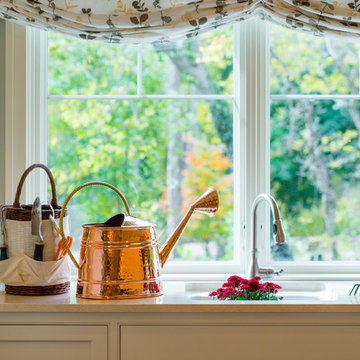
 House of L
Jason Miller, Pixelate LTD
Inspiration for a large timeless limestone floor home design remodel in Cleveland with an undermount sink, beaded inset cabinets, beige cabinets, quartz countertops, gray walls and a concealed washer/dryer
Inspiration for a large timeless limestone floor home design remodel in Cleveland with an undermount sink, beaded inset cabinets, beige cabinets, quartz countertops, gray walls and a concealed washer/dryer

 Alex Nerland
David Kingsbury, www.davidkingsburyphoto.com
Inspiration for a mid-sized timeless l-shaped dark wood floor kitchen remodel in San Francisco with a single-bowl sink, recessed-panel cabinets, white cabinets, quartz countertops, white backsplash, subway tile backsplash, stainless steel appliances and an island
Inspiration for a mid-sized timeless l-shaped dark wood floor kitchen remodel in San Francisco with a single-bowl sink, recessed-panel cabinets, white cabinets, quartz countertops, white backsplash, subway tile backsplash, stainless steel appliances and an island
 Progress Lighting
Jonathan Edwards

Example of a large beach style marble floor utility room design with a drop-in sink, recessed-panel cabinets, white cabinets, laminate countertops, blue walls and a side-by-side washer/dryer
Example of a large beach style marble floor utility room design with a drop-in sink, recessed-panel cabinets, white cabinets, laminate countertops, blue walls and a side-by-side washer/dryer

Sponsored
Sunbury, OH

J.Holderby - Renovations
Franklin County's Leading General Contractors - 2X Best of Houzz!

 MA Peterson Design Build, Inc.
MA Peterson
www.mapeterson.com
A bright and airy galley kitchen, offering easy pass-through for the family.
Inspiration for a mid-sized timeless galley dark wood floor and brown floor enclosed kitchen remodel in Minneapolis with an undermount sink, shaker cabinets, white backsplash, white cabinets, granite countertops, subway tile backsplash and no island
Inspiration for a mid-sized timeless galley dark wood floor and brown floor enclosed kitchen remodel in Minneapolis with an undermount sink, shaker cabinets, white backsplash, white cabinets, granite countertops, subway tile backsplash and no island
 Artistic Cabinetry LLC
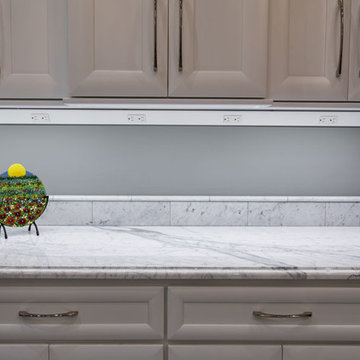
This large master closet also shares the space with a large laundry area. The closet features adjustable shelving, pull down closet rods, and jewelry storage. The laundry area features pull down closet rods, under cabinet lighting, and angled power strips. The space flows into the master bathroom with the continuation of flooring and elegant lighting choices throughout.

 Clarum Homes
Example of a transitional laundry room design in San Francisco with an undermount sink, shaker cabinets, white cabinets, white walls and a side-by-side washer/dryer
58