
Search results for "Pull out bathroom cabinet" in Home Design Ideas

 Caroline Myers Interior Design
A modern yet welcoming master bathroom with . Photographed by Thomas Kuoh Photography.
Bathroom - mid-sized transitional master white tile and stone tile marble floor and white floor bathroom idea in San Francisco with medium tone wood cabinets, white walls, an integrated sink, quartz countertops, white countertops and flat-panel cabinets
Bathroom - mid-sized transitional master white tile and stone tile marble floor and white floor bathroom idea in San Francisco with medium tone wood cabinets, white walls, an integrated sink, quartz countertops, white countertops and flat-panel cabinets
 Amy Pearson Design
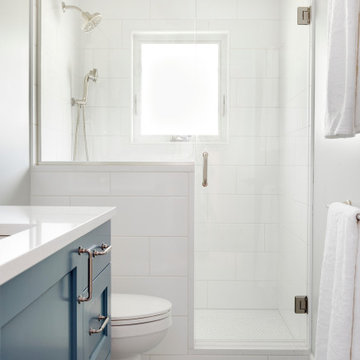
Relocating to Portland, Oregon from California, this young family immediately hired Amy to redesign their newly purchased home to better fit their needs. The project included updating the kitchen, hall bath, and adding an en suite to their master bedroom. Removing a wall between the kitchen and dining allowed for additional counter space and storage along with improved traffic flow and increased natural light to the heart of the home. This galley style kitchen is focused on efficiency and functionality through custom cabinets with a pantry boasting drawer storage topped with quartz slab for durability, pull-out storage accessories throughout, deep drawers, and a quartz topped coffee bar/ buffet facing the dining area. The master bath and hall bath were born out of a single bath and a closet. While modest in size, the bathrooms are filled with functionality and colorful design elements. Durable hex shaped porcelain tiles compliment the blue vanities topped with white quartz countertops. The shower and tub are both tiled in handmade ceramic tiles, bringing much needed texture and movement of light to the space. The hall bath is outfitted with a toe-kick pull-out step for the family’s youngest member!

 Robert Thomas Homes
This home is built by Robert Thomas Homes located in Minnesota. Our showcase models are professionally staged. Please contact Ambiance at Home for information on furniture - 952.440.6757
Find the right local pro for your project

 Ayelet Designs
click here to see BEFORE photos / AFTER photos http://ayeletdesigns.com/sunnyvale17/
Photos credit to Arnona Oren Photography

 Haus Interior Design
Before renovating, this bright and airy family kitchen was small, cramped and dark. The dining room was being used for spillover storage, and there was hardly room for two cooks in the kitchen. By knocking out the wall separating the two rooms, we created a large kitchen space with plenty of storage, space for cooking and baking, and a gathering table for kids and family friends. The dark navy blue cabinets set apart the area for baking, with a deep, bright counter for cooling racks, a tiled niche for the mixer, and pantries dedicated to baking supplies. The space next to the beverage center was used to create a beautiful eat-in dining area with an over-sized pendant and provided a stunning focal point visible from the front entry. Touches of brass and iron are sprinkled throughout and tie the entire room together.
Photography by Stacy Zarin

 Emerick Architects
A small bathroom with a pedestal sink, built-in medicine cabinet, casement window and shades of white walls is light and bright.
Inspiration for a coastal bathroom remodel in Portland with a pedestal sink
Inspiration for a coastal bathroom remodel in Portland with a pedestal sink

 Design Harmony
Holland Photography
Transitional medium tone wood floor kitchen photo in Seattle with shaker cabinets, white cabinets and stainless steel appliances
Transitional medium tone wood floor kitchen photo in Seattle with shaker cabinets, white cabinets and stainless steel appliances



 Designs by BSB
The clients believed the peninsula footprint was required due to the unique entry points from the hallway leading to the dining room and the foyer. The new island increases storage, counters and a more pleasant flow of traffic from all directions.
The biggest challenge was trying to make the structural beam that ran perpendicular to the space work in a new design; it was off center and difficult to balance the cabinetry and functional spaces to work with it. In the end it was decided to increase the budget and invest in moving the header in the ceiling to achieve the best design, esthetically and funcationlly.
Specific storage designed to meet the clients requests include:
- pocket doors at counter tops for everyday appliances
- deep drawers for pots, pans and Tupperware
- island includes designated zone for baking supplies
- tall and shallow pantry/food storage for easy access near island
- pull out spice near cooking
- tray dividers for assorted baking pans/sheets, cutting boards and numerous other serving trays
- cutlery and knife inserts and built in trash/recycle bins to keep things organized and convenient to use, out of sight
- custom design hutch to hold various, yet special dishes and silverware
Elements of design chosen to meet the clients wishes include:
- painted cabinetry to lighten up the room that lacks windows and give relief/contrast to the expansive wood floors
- monochromatic colors throughout give peaceful yet elegant atmosphere
o stained island provides interest and warmth with wood, but still unique in having a different stain than the wood floors – this is repeated in the tile mosaic backsplash behind the rangetop
- punch of fun color used on hutch for a unique, furniture feel
- carefully chosen detailed embellishments like the tile mosaic, valance toe boards, furniture base board around island, and island pendants are traditional details to not only the architecture of the home, but also the client’s furniture and décor.
- Paneled refrigerator minimizes the large appliance, help keeping an elegant feel
Superior cooking equipment includes a combi-steam oven, convection wall ovens paired with a built-in refrigerator with interior air filtration to better preserve fresh foods.
Photography by Gregg Willett

 Dalia Kitchen Design
Boston Home Magazine
Inspiration for a large timeless u-shaped dark wood floor eat-in kitchen remodel in Boston with a farmhouse sink, shaker cabinets, white cabinets, marble countertops, white backsplash, subway tile backsplash and stainless steel appliances
Inspiration for a large timeless u-shaped dark wood floor eat-in kitchen remodel in Boston with a farmhouse sink, shaker cabinets, white cabinets, marble countertops, white backsplash, subway tile backsplash and stainless steel appliances

 Tracey Stephens Design, LLC
Wing Wong, Memories TTL
Inspiration for a mid-sized eclectic medium tone wood floor enclosed kitchen remodel in New York with a farmhouse sink, shaker cabinets, white cabinets, quartz countertops, multicolored backsplash, custom tile backsplash, stainless steel appliances, red walls and no island
Inspiration for a mid-sized eclectic medium tone wood floor enclosed kitchen remodel in New York with a farmhouse sink, shaker cabinets, white cabinets, quartz countertops, multicolored backsplash, custom tile backsplash, stainless steel appliances, red walls and no island
 A.Kitchen Design House
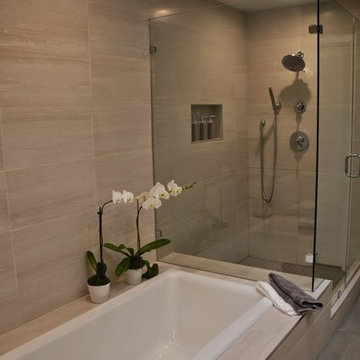
The idea behind this soft contemporary bathroom was to create a tranquil space for its owners to retreat to after a long day. The clean lines and sleek hardware keep the space looking contemporary while the neutral tones and horizontal tiles add a calming, spa-like affect. Functional storage was a key component of the bathroom. We added pull-outs below the sink, jewelry/make-up dividers in the vanity drawer and a pullout grooming organizer.
Design by Ashley Kasper, AKBD
 Cabinets by Design LLC
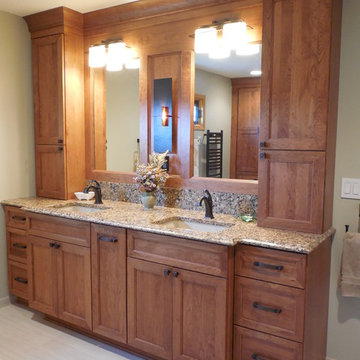
This custom master bathroom vanity with its bump out design, offers a unique and dynamic look. There is a variety of storage options including appliance garages, pull out grooming station between sinks and plenty of drawer space. The six inch back splash provides visual interest and highlights the quartz counter top. Warm cherry cabinets promote an inviting and warm feel to this wonderful master bath.
 Mowery Marsh Architects LLC
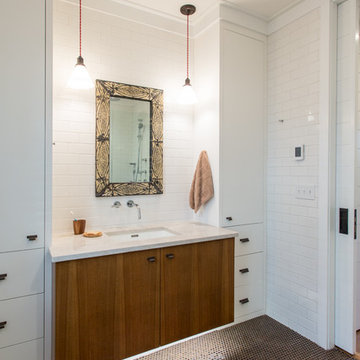
Bathroom renovation. Features undercabinet lighting at the toekick.
Farmhouse white tile and subway tile ceramic tile and brown floor bathroom photo in New York with flat-panel cabinets, white walls, an undermount sink and medium tone wood cabinets
Farmhouse white tile and subway tile ceramic tile and brown floor bathroom photo in New York with flat-panel cabinets, white walls, an undermount sink and medium tone wood cabinets

Sponsored
Fredericksburg, OH

High Point Cabinets
Columbus' Experienced Custom Cabinet Builder | 4x Best of Houzz Winner
 Simply Baths & Kitchens
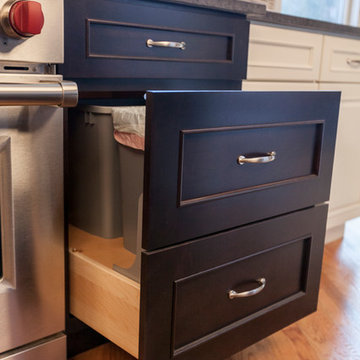
A conveniently hidden trash pull-out.
Inspiration for a transitional kitchen remodel in New York
Inspiration for a transitional kitchen remodel in New York

 Vani Sayeed Studios
Interior Design - Vani Sayeed Studios
Photography - Jared Kuzia
Transitional master white tile and porcelain tile porcelain tile bathroom photo in Boston with an undermount sink, shaker cabinets, white cabinets, terrazzo countertops and blue walls
Transitional master white tile and porcelain tile porcelain tile bathroom photo in Boston with an undermount sink, shaker cabinets, white cabinets, terrazzo countertops and blue walls
 Bella Villa Design Studio
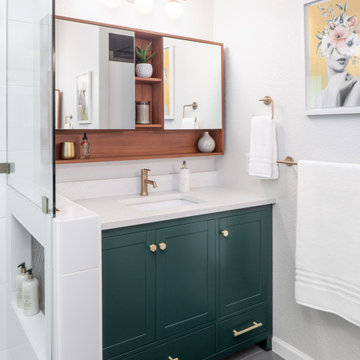
The matching his and her vanities added a pop of color in this white bathroom and the medicine cabinets provided much-needed storage that was lacking in the original bathroom.

 Metson Urman Architecture
©Alexander Vertikoff
Example of a mid-century modern l-shaped medium tone wood floor kitchen design in Los Angeles with flat-panel cabinets, medium tone wood cabinets, an island, a single-bowl sink, solid surface countertops, white backsplash, ceramic backsplash and stainless steel appliances
Example of a mid-century modern l-shaped medium tone wood floor kitchen design in Los Angeles with flat-panel cabinets, medium tone wood cabinets, an island, a single-bowl sink, solid surface countertops, white backsplash, ceramic backsplash and stainless steel appliances


 KBKC Design
Large elegant l-shaped dark wood floor eat-in kitchen photo in San Francisco with an undermount sink, recessed-panel cabinets, white cabinets, an island, marble countertops, white backsplash and marble backsplash

 TKS Design Group
Download our free ebook, Creating the Ideal Kitchen. DOWNLOAD NOW
Storage was extremely important for this project because she wanted to go from keeping everything out in the open to have everything tucked away neatly, and who wouldn’t want this? So we went to work figuring out how to hide as much as possible but still keep things easy to access. The solution was two pullouts on either side of each vanity and a flush mount medicine cabinet above, so plenty of storage for each person.
We kept the layout pretty much the same, but just changed up the configuration of the cabinets. We added a storage cabinet by the toilet because there was plenty of room for that and converted the tub to a shower to make it easy to use the space long-term.
Modern day conveniences were also installed, including a heated towel bar, a lower threshold cast iron shower pan with sliding barn door shower door and a flip down shower seat. The house is a classic 1950’s midcentury ranch so we chose materials that fit that bill, and that had a bit of a Scandinavian vibe, including light maple Shaker door cabinets, black hardware and lighting, and simple subway tile in the shower. Our client fell in love with the white Macauba quartzite countertops in our showroom, and we agree they bring a perfect earthy energy into her space.
Designed by: Susan Klimala, CKD, CBD
Photography by: Dawn Jackman
For more information on kitchen and bath design ideas go to: www.kitchenstudio-ge.com
 Reach Design

Small bathroom that works as a powder room for visitors as well as master en suite (aka cheater en suite). Slide out his and hers medicine cabinet provide discrete storage for all toiletries and make up. Vanity with 2 drawers provide additional convenient storage. Reverse bevelled drawer front tops eliminate protruding pulls. Cleaning supplies are stored in the cabinet above the toilet. Very ergonomic design for a small multi use bathroom.
24