
Search results for "Pull out closet ideas" in Home Design Ideas

 Stephen Alexander Homes & Neighborhoods
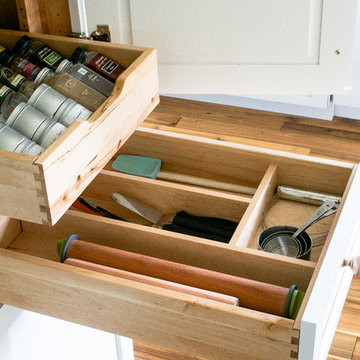
Example of a transitional l-shaped dark wood floor and brown floor kitchen pantry design with open cabinets and white cabinets

 Adrienne DeRosa
The addition of the kitchenette on the rooftop transformed the patio into a fully-functioning entertainment space. The retractable awning provides shade on the hottest days, or it can be opened up to party under the stars.
Welcoming guests into their home is a way of life for the Novogratzes, and in turn was the primary focus of this renovation.
"We like to have a lot people over on the day-to-day as well as holiday family gatherings and parties with our friends", Cortney explains. With both Robert and Cortney hailing from the South; Virginia and Georgia respectively, the couple have it in their blood to open their home those around them. "We always believe that the most important thing in your home is those you share it with", she says, "so we love to keep up our southern hospitality and are constantly welcoming guests into our home."
Photo: Adrienne DeRosa Photography © 2014 Houzz
Design: Cortney and Robert Novogratz

 PHX Architecture
Dino Tonn Photography
Transitional women's light wood floor and beige floor closet photo in Los Angeles with recessed-panel cabinets and gray cabinets
Transitional women's light wood floor and beige floor closet photo in Los Angeles with recessed-panel cabinets and gray cabinets
Find the right local pro for your project


 Susan Brook Interiors
Huge re-model including taking ceiling from a flat ceiling to a complete transformation. Bamboo custom cabinetry was given a grey stain, mixed with walnut strip on the bar and the island given a different stain. Huge amounts of storage from deep pan corner drawers, roll out trash, coffee station, built in refrigerator, wine and alcohol storage, appliance garage, pantry and appliance storage, the amounts go on and on. Floating shelves with a back that just grabs the eye takes this kitchen to another level. The clients are thrilled with this huge difference from their original space.


 KISTLER & KNAPP BUILDERS
Frank Shirley Architects
Mid-sized farmhouse master white tile and subway tile porcelain tile and white floor alcove shower photo in Boston with raised-panel cabinets, white cabinets, a two-piece toilet, gray walls, an undermount sink, marble countertops and a hinged shower door
Mid-sized farmhouse master white tile and subway tile porcelain tile and white floor alcove shower photo in Boston with raised-panel cabinets, white cabinets, a two-piece toilet, gray walls, an undermount sink, marble countertops and a hinged shower door

Sponsored
Sunbury, OH

J.Holderby - Renovations
Franklin County's Leading General Contractors - 2X Best of Houzz!

 Nancy Serafini Interior Design
Michael J. Lee Photography
Open concept kitchen - large traditional u-shaped light wood floor open concept kitchen idea in Boston with a farmhouse sink, shaker cabinets, white cabinets, quartzite countertops, white backsplash, mosaic tile backsplash, paneled appliances and an island
Open concept kitchen - large traditional u-shaped light wood floor open concept kitchen idea in Boston with a farmhouse sink, shaker cabinets, white cabinets, quartzite countertops, white backsplash, mosaic tile backsplash, paneled appliances and an island

 Modern Nest
This home was a sweet 30's bungalow in the West Hollywood area. We flipped the kitchen and the dining room to allow access to the ample backyard.
The design of the space was inspired by Manhattan's pre war apartments, refined and elegant.

 Ann Baumgartner Design
Marco Ricca
Example of a mid-sized mid-century modern wine cellar design in Denver with storage racks
Example of a mid-sized mid-century modern wine cellar design in Denver with storage racks

 Rebecca St. John Design Inc.
Inspiration for a small contemporary gender-neutral porcelain tile walk-in closet remodel in Calgary with shaker cabinets and white cabinets


 Rande Leaman Interior Design
The master closet is a custom build that organizes all our client's clothing, as well as purses and shoes. Drawers provide great storage. A vanity area has a mirror and provides a place for perfume and jewelry.



 Custom Closet Solutions
Walk-in closet - large gender-neutral walk-in closet idea in Portland Maine with dark wood cabinets


 MENATWORK Design Build
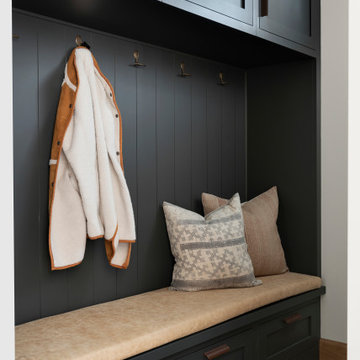
Transitional gender-neutral medium tone wood floor reach-in closet photo in Toronto with shaker cabinets and white cabinets

 Duncan McRoberts Associates, LLC
Her Closet: built-in dresser with recessed mirror, valet-pulls, cubbies, and modest view of the sacred shoe wall...photography by Duncan McRoberts.
Inspiration for a mid-sized timeless women's carpeted walk-in closet remodel in Seattle with recessed-panel cabinets and white cabinets
Inspiration for a mid-sized timeless women's carpeted walk-in closet remodel in Seattle with recessed-panel cabinets and white cabinets

Sponsored
Plain City, OH

Kuhns Contracting, Inc.
Central Ohio's Trusted Home Remodeler Specializing in Kitchens & Baths


 KraftMaster Renovations
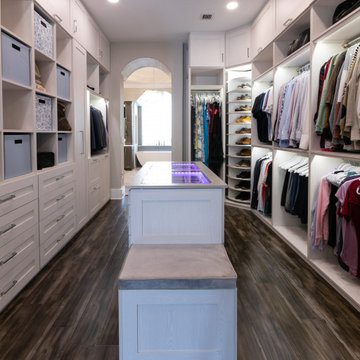
A functional master closet with ample shoe storage and hanging.
Large gender-neutral light wood floor built-in closet photo in New York with flat-panel cabinets and gray cabinets
Large gender-neutral light wood floor built-in closet photo in New York with flat-panel cabinets and gray cabinets

 KD Project Design, LLC
Remodeled layout provides new square footage that creates valuable space for an enlarged master bathroom retreat with spa like design and functional master closet.
Interiors by Mara Raphael; Photos by Tessa Neustadt
204