
Search results for "Pull out drying rack" in Home Design Ideas
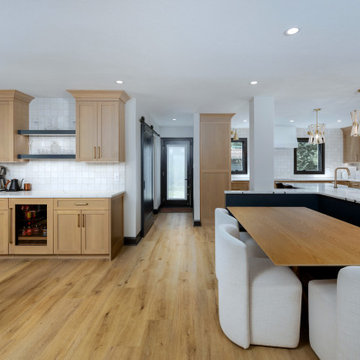
 Haute Designs
This open-concept first-floor renovation features custom natural quartersawn white oak cabinetry paired with a contrasting dark painted island, built-in dining banquette, custom plaster range hood, and light quartz countertops with a zellige tile backsplash. Functional additions include a dedicated laundry room with pull-out drying racks and a powder room accented with a full zellige tile feature wall and wall-mounted brass fixtures. The redesigned floor plan replaces a compartmentalized layout with open arched entryways, optimizing storage, seating, and everyday flow for cooking, dining, and family gathering.
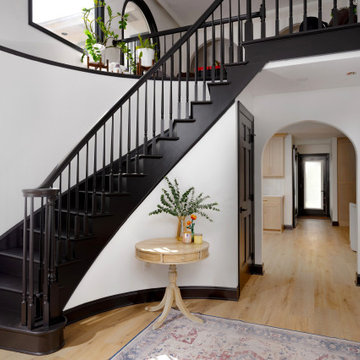 Haute Designs
This open-concept first-floor renovation features custom natural quartersawn white oak cabinetry paired with a contrasting dark painted island, built-in dining banquette, custom plaster range hood, and light quartz countertops with a zellige tile backsplash. Functional additions include a dedicated laundry room with pull-out drying racks and a powder room accented with a full zellige tile feature wall and wall-mounted brass fixtures. The redesigned floor plan replaces a compartmentalized layout with open arched entryways, optimizing storage, seating, and everyday flow for cooking, dining, and family gathering.
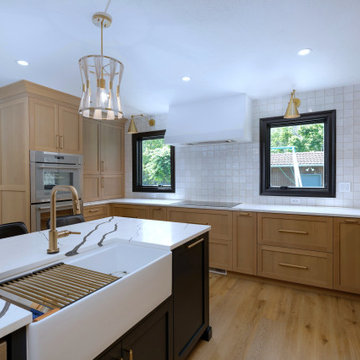 Haute Designs
This open-concept first-floor renovation features custom natural quartersawn white oak cabinetry paired with a contrasting dark painted island, built-in dining banquette, custom plaster range hood, and light quartz countertops with a zellige tile backsplash. Functional additions include a dedicated laundry room with pull-out drying racks and a powder room accented with a full zellige tile feature wall and wall-mounted brass fixtures. The redesigned floor plan replaces a compartmentalized layout with open arched entryways, optimizing storage, seating, and everyday flow for cooking, dining, and family gathering.
Find the right local pro for your project
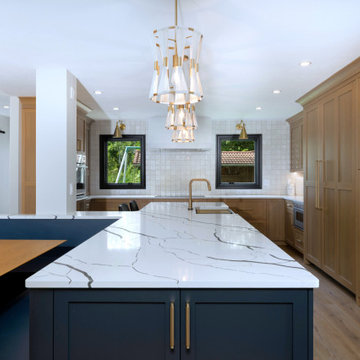 Haute Designs
This open-concept first-floor renovation features custom natural quartersawn white oak cabinetry paired with a contrasting dark painted island, built-in dining banquette, custom plaster range hood, and light quartz countertops with a zellige tile backsplash. Functional additions include a dedicated laundry room with pull-out drying racks and a powder room accented with a full zellige tile feature wall and wall-mounted brass fixtures. The redesigned floor plan replaces a compartmentalized layout with open arched entryways, optimizing storage, seating, and everyday flow for cooking, dining, and family gathering.
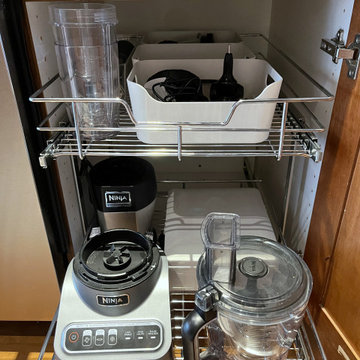
 Well Arranged Home
This cabinet was completely transformed with the addition of a Rev-A-Shelf metal pull-out rack. Now, kitchen appliances and accessories are neatly stored in accessible zones, making it easy to grab and use what you need. No more wasted space or frustrating searches!

 Sater Design Collection, Inc.
Utility Room. The Sater Design Collection's luxury, Mediterranean home plan "Maxina" (Plan #6944). saterdesign.com
Dedicated laundry room - traditional single-wall ceramic tile dedicated laundry room idea in Miami with raised-panel cabinets, white cabinets and blue walls
Dedicated laundry room - traditional single-wall ceramic tile dedicated laundry room idea in Miami with raised-panel cabinets, white cabinets and blue walls

 DryAway by Jilidoni Designs
DryAway cloth rods are height adjustable to fit all your clothes ~ dry your clothes Out of Sight & Out of the Way!
Example of a trendy laundry room design in Milwaukee with white cabinets, white walls, a side-by-side washer/dryer and shaker cabinets
Example of a trendy laundry room design in Milwaukee with white cabinets, white walls, a side-by-side washer/dryer and shaker cabinets

Sponsored
Columbus, OH

Hope Restoration & General Contracting
Columbus Design-Build, Kitchen & Bath Remodeling, Historic Renovations

 Plain & Posh
This master bath was dark and dated. Although a large space, the area felt small and obtrusive. By removing the columns and step up, widening the shower and creating a true toilet room I was able to give the homeowner a truly luxurious master retreat. (check out the before pictures at the end) The ceiling detail was the icing on the cake! It follows the angled wall of the shower and dressing table and makes the space seem so much larger than it is. The homeowners love their Nantucket roots and wanted this space to reflect that.

 Threshold Design Lab
Mid-sized elegant u-shaped enclosed kitchen photo in Chicago with a farmhouse sink, shaker cabinets, white cabinets, quartz countertops, gray backsplash, stainless steel appliances, white walls and no island

 Von Fitz Design
Bethany Nauert Photography
Example of a classic l-shaped laundry room design in Los Angeles with gray cabinets, recessed-panel cabinets, a side-by-side washer/dryer and white countertops
Example of a classic l-shaped laundry room design in Los Angeles with gray cabinets, recessed-panel cabinets, a side-by-side washer/dryer and white countertops
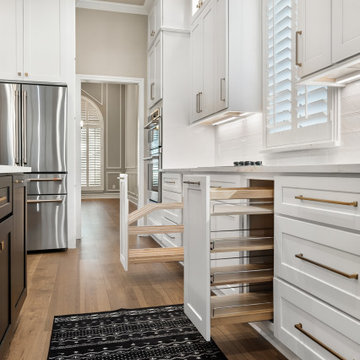
 Sunday Morning Kitchen and Bath
Detailed aisle view showcasing functional custom kitchen cabinetry storage solutions, including a pull-out vertical spice rack and a heavy-duty mixer appliance lift.
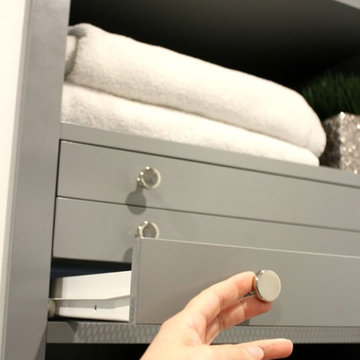
 Ronda Batchelor
Sweater drying racks can be pulled out and set on counter to lay clothes on it. Then you can put it back in place and turn on fan to help dry it in place.
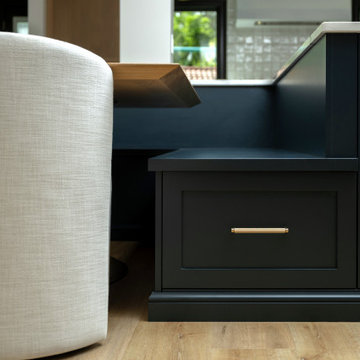 Haute Designs
This open-concept first-floor renovation features custom natural quartersawn white oak cabinetry paired with a contrasting dark painted island, built-in dining banquette, custom plaster range hood, and light quartz countertops with a zellige tile backsplash. Functional additions include a dedicated laundry room with pull-out drying racks and a powder room accented with a full zellige tile feature wall and wall-mounted brass fixtures. The redesigned floor plan replaces a compartmentalized layout with open arched entryways, optimizing storage, seating, and everyday flow for cooking, dining, and family gathering.


 Realty Restoration, LLC
Christopher Davison, AIA
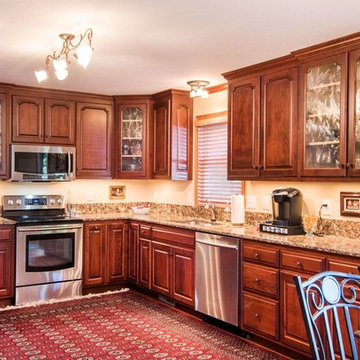
Utility room - mid-sized traditional single-wall porcelain tile utility room idea in Austin with raised-panel cabinets, white cabinets, granite countertops, beige walls and a side-by-side washer/dryer
Utility room - mid-sized traditional single-wall porcelain tile utility room idea in Austin with raised-panel cabinets, white cabinets, granite countertops, beige walls and a side-by-side washer/dryer


 KraftMaster Renovations
Her side of the custom master closet that was transformed from the old master bath. With pull out racks for storing scarves and everyday items that need organization!
Photos by Chris Veith

Example of a classic multicolored floor dedicated laundry room design in Cleveland with a farmhouse sink, shaker cabinets, yellow cabinets, white walls and white countertops
 John Bost
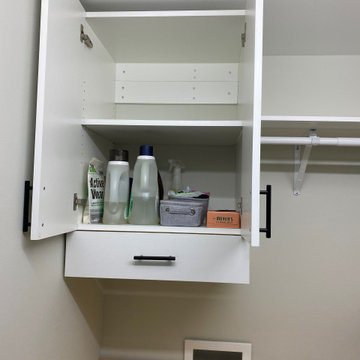
The cabinet is hung on the wall with a French cleat. The shelf is adjustable in 1-1/4" increments.
Home design - eclectic home design idea in Charlotte
Home design - eclectic home design idea in Charlotte
 KraftMaster Renovations
Pull-out storage on the island is a great spot for spices, oils and cooking wine.
Backsplash - Tam Petra Stone Orsini - Listello - ABCF (Pencil) - 1x12 - AB
Blackstock Photography, Julie

 Wyman Builders, Inc.
Easy access to all your spices while cooking the families meals. The induction cook-top lets all your meals be cooked to perfection.
Transitional kitchen photo in Miami
Transitional kitchen photo in Miami
6