
Search results for "Pull out faucet" in Home Design Ideas

 Pedini DC
Custom Pedini Cabinetry
Custom Pedini Countertop
Designer: Roy Wellman
Photographer: Austin Rooke
Small trendy u-shaped bamboo floor enclosed kitchen photo in DC Metro with an integrated sink, flat-panel cabinets, white cabinets, stainless steel countertops, glass sheet backsplash, stainless steel appliances and white backsplash
Small trendy u-shaped bamboo floor enclosed kitchen photo in DC Metro with an integrated sink, flat-panel cabinets, white cabinets, stainless steel countertops, glass sheet backsplash, stainless steel appliances and white backsplash

 Melissa Hill Home Design
We were so delighted to be able to bring to life our fresh take and new renovation on a picturesque bathroom. A scene of symmetry, quite pleasing to the eye, the counter and sink area was cultivated to be a clean space, with hidden storage on the side of each elongated mirror, and a center section with seating for getting ready each day. It is highlighted by the shiny silver elements of the hardware and sink fixtures that enhance the sleek lines and look of this vanity area. Lit by a thin elegant sconce and decorated in a pathway of stunning tile mosaic this is the focal point of the master bathroom. Following the tile paths further into the bathroom brings one to the large glass shower, with its own intricate tile detailing within leading up the walls to the waterfall feature. Equipped with everything from shower seating and a towel heater, to a secluded toilet area able to be hidden by a pocket door, this master bathroom is impeccably furnished. Each element contributes to the remarkably classic simplicity of this master bathroom design, making it truly a breath of fresh air.
Custom designed by Hartley and Hill Design. All materials and furnishings in this space are available through Hartley and Hill Design. www.hartleyandhilldesign.com 888-639-0639
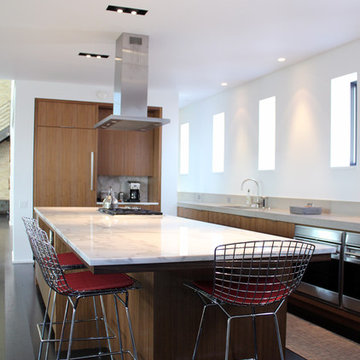
 Booth Hansen
Open kitchen
Inspiration for a modern galley open concept kitchen remodel in Chicago with flat-panel cabinets, light wood cabinets, marble countertops and paneled appliances
Inspiration for a modern galley open concept kitchen remodel in Chicago with flat-panel cabinets, light wood cabinets, marble countertops and paneled appliances
Find the right local pro for your project

 Shift Architects
Shift-Architect, Telluride Co
Inspiration for a large rustic u-shaped medium tone wood floor kitchen remodel in Denver with an undermount sink, shaker cabinets, red cabinets, beige backsplash, stainless steel appliances, an island and stone tile backsplash
Inspiration for a large rustic u-shaped medium tone wood floor kitchen remodel in Denver with an undermount sink, shaker cabinets, red cabinets, beige backsplash, stainless steel appliances, an island and stone tile backsplash
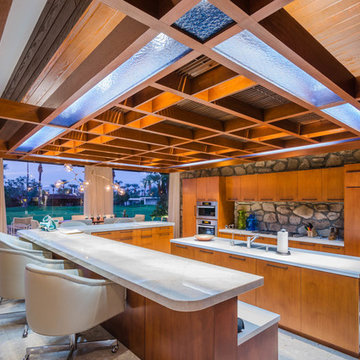
 Advanced Woodwork, INC.
Inspiration for a contemporary u-shaped kitchen remodel in Los Angeles with flat-panel cabinets, medium tone wood cabinets, paneled appliances and two islands

 JWH Design and Cabinetry LLC
Space planning and cabinetry design: Jennifer Howard, JWH
Photography: Mick Hales, Greenworld Productions
Example of a large transitional u-shaped concrete floor enclosed kitchen design in New York with an undermount sink, shaker cabinets, white cabinets, marble countertops, stone slab backsplash, paneled appliances and an island
Example of a large transitional u-shaped concrete floor enclosed kitchen design in New York with an undermount sink, shaker cabinets, white cabinets, marble countertops, stone slab backsplash, paneled appliances and an island
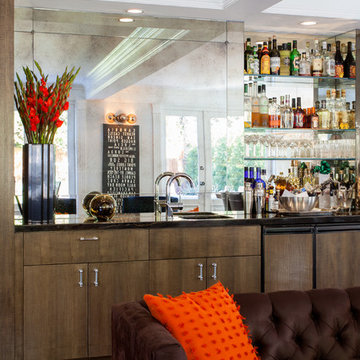
 Soler Architecture
The mirrored wall not only gives the living room and dining room a larger appearance, but also lends itself to an authentic barroom vibe.
Home bar - transitional dark wood floor home bar idea in Los Angeles with flat-panel cabinets, dark wood cabinets and mirror backsplash
Home bar - transitional dark wood floor home bar idea in Los Angeles with flat-panel cabinets, dark wood cabinets and mirror backsplash

Sponsored
Sunbury, OH

J.Holderby - Renovations
Franklin County's Leading General Contractors - 2X Best of Houzz!
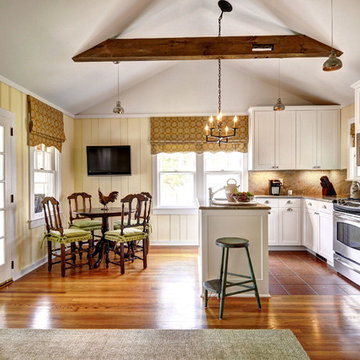
 Marla Sher Design
Inspiration for a mid-sized farmhouse medium tone wood floor eat-in kitchen remodel in San Francisco with an island, shaker cabinets, white cabinets, beige backsplash, stone slab backsplash and paneled appliances

 ReVision Design + Build
Winner of the 2017 NARI Charlotte Chapter Contractor of the Year Award for Best Residential Kitchen from $60,001 to $100,000 and the 2017 NARI Charlotte Chapter Contractor of the Year People's Choice Award.
© Lassiter Photography

 Stuart Sampley Architect
Casey Dunn
Open concept kitchen - mid-century modern galley concrete floor open concept kitchen idea in Austin with flat-panel cabinets, gray cabinets, wood countertops, stainless steel appliances and an island
Open concept kitchen - mid-century modern galley concrete floor open concept kitchen idea in Austin with flat-panel cabinets, gray cabinets, wood countertops, stainless steel appliances and an island

 DD Ford Construction
Photography: Lepere Studio
Example of a tuscan dark wood floor kitchen design in Santa Barbara with shaker cabinets, yellow cabinets, stainless steel countertops, yellow backsplash, stainless steel appliances, yellow walls and an island
Example of a tuscan dark wood floor kitchen design in Santa Barbara with shaker cabinets, yellow cabinets, stainless steel countertops, yellow backsplash, stainless steel appliances, yellow walls and an island

 Mathis Custom Remodeling
Pull out Pantry in custom kitchen cabinets. North Park kitchen remodel by Mathis Custom Remodeling.
Eat-in kitchen - large contemporary galley dark wood floor eat-in kitchen idea in San Diego with an undermount sink, shaker cabinets, blue cabinets, quartz countertops, white backsplash, subway tile backsplash, stainless steel appliances and a peninsula
Eat-in kitchen - large contemporary galley dark wood floor eat-in kitchen idea in San Diego with an undermount sink, shaker cabinets, blue cabinets, quartz countertops, white backsplash, subway tile backsplash, stainless steel appliances and a peninsula

 Krista + Home
Frenchmen's Club Mod by Krista Watterworth Design Studio in Palm Beach Gardens, Florida. Photography by Mark Roskams. This Old World home got a very modern update. We worked for months to create a beautiful, open and light space, and brought it into the now.


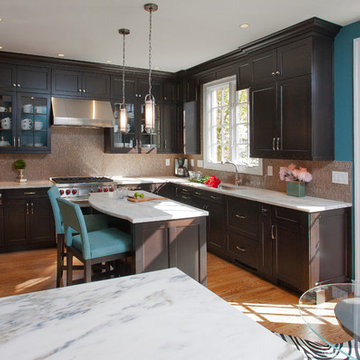
 LINEA Design Build Remodel
Java cherry Wood-Mode cabinets and Vermont Danby white marble join to create a fabulous kitchen. A latte-colored marble mosaic backsplash makes this room perfect for morning coffee, and everything else, as well!
Ken Wyner Photography
 Allora USA
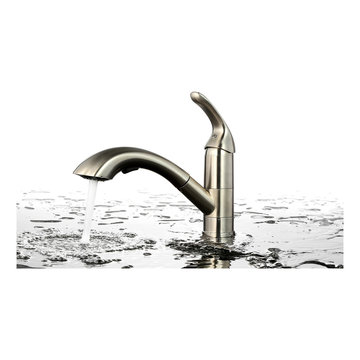
A-700-BN SINGLE HANDLE PULL OUT KITCHEN FAUCET:
This single-control pullout kitchen faucet combines innovative design and practical functionality. It features a lever handle and nickel brushed spray head. This faucet includes the spray head, and retractable hose. The ergonomic design fits the natural contour of the hand, so it is perfect for users of all capabilities. Solid brass construction ensures years of reliable use.

 Mark Brand Architecture
For this kitchen and bath remodel in San Francisco's Cole Valley, our client wanted us to open the kitchen up to the living room and create a new modern feel for all of the remodeled areas. Opening the kitchen to the living area provided a structural challenge as the wall we had to remove was load-bearing and there was a separately owned condo on the floor below. Working closely with a structural engineer, we created a strategy to carry the weight to the exterior walls of the building. In order to do this we had to tear off the entire roof and rebuild it with new structural joists which could span from property line to property line. To achieve a dramatic daylighting effect, we created a slot skylight over the back wall of the kitchen with the beams running through the skylight. Cerulean blue, back-painted glass for the backsplash and a thick waterfall edge for the island add more distinctive touches to this kitchen design. In the master bath we created a sinuous counter edge which tracks its way to the floor to create a curb for the shower. Green tile imported from Morocco adds a pop of color in the shower and a custom built indirect LED lighting cove creates a glow of light around the mirror. Photography by Christopher Stark.
 Daniel M Swain, Architect
Craig Cozzitorti Photography

Example of a classic l-shaped eat-in kitchen design in San Francisco with an undermount sink, shaker cabinets, medium tone wood cabinets, quartz countertops, multicolored backsplash, stone tile backsplash and stainless steel appliances
Example of a classic l-shaped eat-in kitchen design in San Francisco with an undermount sink, shaker cabinets, medium tone wood cabinets, quartz countertops, multicolored backsplash, stone tile backsplash and stainless steel appliances

Sponsored
Fredericksburg, OH

High Point Cabinets
Columbus' Experienced Custom Cabinet Builder | 4x Best of Houzz Winner
 Square Deal Remodeling Co.

The kitchen of this inner southeast home needed a fresh update with splashes of color and modern amenities to reflect its hip owners. The cherry cabinets are from DeWils, with a light stain and black quartz countertops. We designed a cool Azrock vinyl tile floor pattern using 6 different colors, which plays off of the multicolored micro-tile mosaic backsplash. We created a new pass-through opening, and cut the adjacent door in half, joining the kitchen space with the dining room and front area of the home. Photo By Nicks Photo Design
 パパママハウス株式会社

Inspiration for an industrial u-shaped eat-in kitchen remodel in Nagoya with metallic backsplash
 TS Design | Тарас Безруков и Стас Самкович
студия TS Design | Тарас Безруков и Стас Самкович
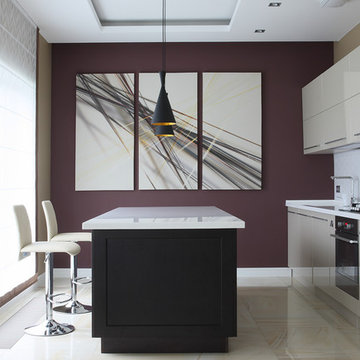
Example of a trendy single-wall porcelain tile open concept kitchen design in Moscow with flat-panel cabinets, gray cabinets, white backsplash, black appliances and an island
Example of a trendy single-wall porcelain tile open concept kitchen design in Moscow with flat-panel cabinets, gray cabinets, white backsplash, black appliances and an island
36