
Search results for "Pull out laundry hampers" in Home Design Ideas

 You-Neek Designs
Laundry room - ceramic tile and gray floor laundry room idea with blue cabinets, a side-by-side washer/dryer and white countertops

 JWH Design and Cabinetry LLC
Space planning and cabinetry design: Jennifer Howard, JWH
Photography: Mick Hales, Greenworld Productions
Example of a large transitional u-shaped concrete floor enclosed kitchen design in New York with an undermount sink, shaker cabinets, white cabinets, marble countertops, stone slab backsplash, paneled appliances and an island
Example of a large transitional u-shaped concrete floor enclosed kitchen design in New York with an undermount sink, shaker cabinets, white cabinets, marble countertops, stone slab backsplash, paneled appliances and an island

 Angela Todd Studios | Portland, OR
A large and luxurious walk-in closet we designed for this Laurelhurst home. The space is organized to a T, with designated spots for everything and anything - including his and her sides, shoe storage, jewelry storage, and more.
For more about Angela Todd Studios, click here: https://www.angelatoddstudios.com/
Find the right local pro for your project

 Susan Brook Interiors
This walk through Master Dressing room has multiple storage areas, from pull down rods for higher hanging clothes, organized sock storage, double laundry hampers and swing out ironing board. The large mirrored door swings open to reveal costume jewelry storage. This was part of a very large remodel, the dressing room connects to the project Master Bathroom floating wall and Master with Sitting Room.
 Smart Closets

A customized design pantry will divide and conquer space that is not used to its fullest potential. The space is maximized with our space-saving solutions. Adjustable shelves, pull-out drawers, baskets, rotating corner shelves help you save space and increase the visibility of your pantry.

 Clutter Pro, Inc.
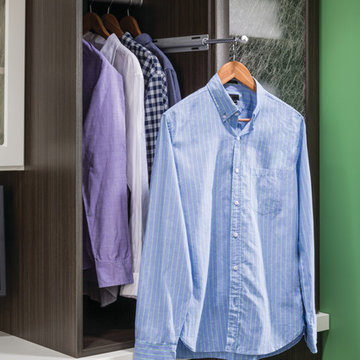
Keep that just-pressed look with a pull-out valet rod for hanging clothes fresh out of the dryer or after you iron. The rod slides back into place when not in use.


 Rev-A-Shelf
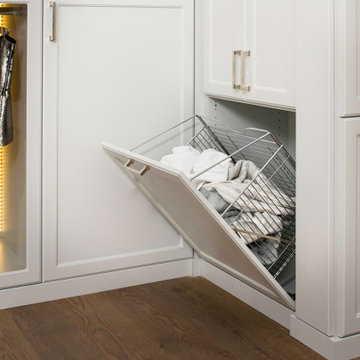
Now you can conceal and access laundry in one easy motion with the CTOHB Tilt-Out Hamper. Simply door mount the basket rest to a bottom hinged cabinet for easy one step "Slide-In/Slide-Out" basket removal. The series is available in two sizes and three finishes, stylish chrome, satin nickel and oil rubbed bronze. Each is constructed with durable 6.6 mm wire and feature capacities of 1.7 bushels (55 Quarts) for the 16" wide unit, and 2.3 bushels (74 Quarts) for the large 21" unit. Liners and Tilt-out hardware sold separately.
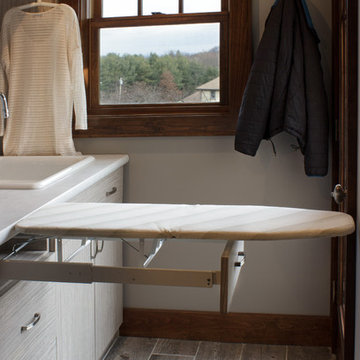
 Rylex Custom Cabinetry and Closets
 Placing an ironing board in the laundry room means it’s always accessible, but the space-saving design folds and tucks it out of the way. Its compact size allows it to fit into a drawer that’s just 6” high.
Kara Lashuay
 Susan Brook Interiors
This walk through Master Dressing room has multiple storage areas, from pull down rods for higher hanging clothes, organized sock storage, double laundry hampers and swing out ironing board. The large mirrored door swings open to reveal costume jewelry storage. This was part of a very large remodel, the dressing room connects to the project Master Bathroom floating wall and Master with Sitting Room.
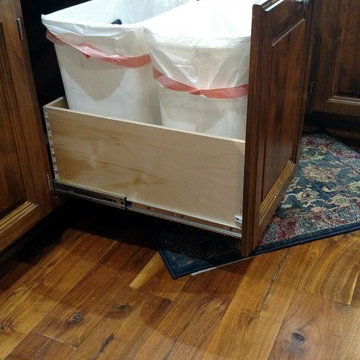
 Harmony Home Concepts | Slide Out Shelf Solutions
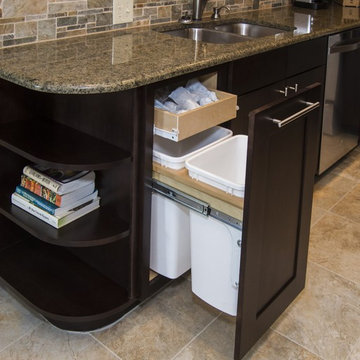
Pull out shelf drawers can be made to fit your trash bins so you can throw away and recycle at the same time, but keep your trash containers hidden the rest of the time!

 MANDARINA STUDIO interior design
Summary of Scope: gut renovation/reconfiguration of kitchen, coffee bar, mudroom, powder room, 2 kids baths, guest bath, master bath and dressing room, kids study and playroom, study/office, laundry room, restoration of windows, adding wallpapers and window treatments
Background/description: The house was built in 1908, my clients are only the 3rd owners of the house. The prior owner lived there from 1940s until she died at age of 98! The old home had loads of character and charm but was in pretty bad condition and desperately needed updates. The clients purchased the home a few years ago and did some work before they moved in (roof, HVAC, electrical) but decided to live in the house for a 6 months or so before embarking on the next renovation phase. I had worked with the clients previously on the wife's office space and a few projects in a previous home including the nursery design for their first child so they reached out when they were ready to start thinking about the interior renovations. The goal was to respect and enhance the historic architecture of the home but make the spaces more functional for this couple with two small kids. Clients were open to color and some more bold/unexpected design choices. The design style is updated traditional with some eclectic elements. An early design decision was to incorporate a dark colored french range which would be the focal point of the kitchen and to do dark high gloss lacquered cabinets in the adjacent coffee bar, and we ultimately went with dark green.
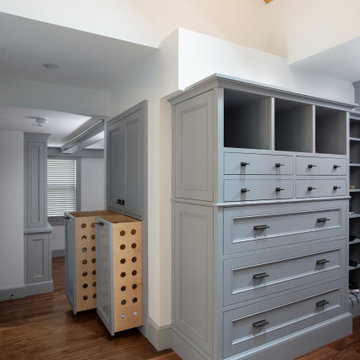
 AG&Co. Interior Design
This image showcases a custom-designed walk-in closet featuring elegant gray built-in cabinetry with multiple drawers, open shelving, and pull-out wooden laundry hampers. The space is accentuated by a vaulted ceiling with light wood paneling and complemented by rich hardwood flooring, creating a functional yet stylish storage solution.

Sponsored
Sunbury, OH

J.Holderby - Renovations
Franklin County's Leading General Contractors - 2X Best of Houzz!

 Haven Design and Construction
The light filled laundry room is punctuated with black and gold accents, a playful floor tile pattern and a large dog shower. The U-shaped laundry room features plenty of counter space for folding clothes and ample cabinet storage. A mesh front drying cabinet is the perfect spot to hang clothes to dry out of sight. The "drop zone" outside of the laundry room features a countertop beside the garage door for leaving car keys and purses. Under the countertop, the client requested an open space to fit a large dog kennel to keep it tucked away out of the walking area. The room's color scheme was pulled from the fun floor tile and works beautifully with the nearby kitchen and pantry.

 Farinelli Construction, Inc.
Andy Warren Photography

Example of a classic brick floor laundry room design with white cabinets and a side-by-side washer/dryer
Example of a classic brick floor laundry room design with white cabinets and a side-by-side washer/dryer
 PB Kitchen Design
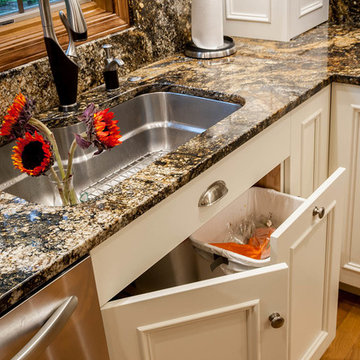
Eat-in kitchen - mid-sized traditional l-shaped light wood floor eat-in kitchen idea in Chicago with an undermount sink, flat-panel cabinets, white cabinets, granite countertops, brown backsplash, stone slab backsplash, paneled appliances and an island

 Artisan Custom Closets
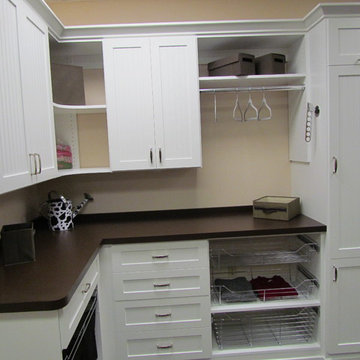
White Melamine with Shaker/Bead Board Doors and Drawer Fronts. Features chrome baskets, two-sided laundry hamper, ironing board in a drawer, and a pull down ironing board.

 Jamie Banfield Interior Designs
The true farmhouse kitchen. Mixing bold traditional colours, natural elements, shiplap and wooden beamed ceiling details, all make for the perfectly crafted farmhouse. Layering in a traditional farm house sink, and an industrial inspired metal hood fan adds charm and a curated feel to this traditional space. No compromise spared with storage, function or innovation.
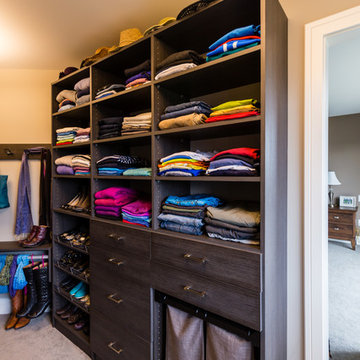
 Tina Moizer Designs
Adjustable shelving with a range of drawer sizes as well as a double pull out laundry hamper.
Walk-in closet - mid-sized contemporary gender-neutral carpeted walk-in closet idea in Vancouver with flat-panel cabinets and dark wood cabinets
Walk-in closet - mid-sized contemporary gender-neutral carpeted walk-in closet idea in Vancouver with flat-panel cabinets and dark wood cabinets
22