
Search results for "Pull out laundry hampers" in Home Design Ideas
 Labra Design Build
Labra Design Build


Example of a mid-sized arts and crafts l-shaped porcelain tile utility room design in Detroit with an undermount sink, white cabinets, wood countertops, gray walls, a side-by-side washer/dryer and shaker cabinets
Example of a mid-sized arts and crafts l-shaped porcelain tile utility room design in Detroit with an undermount sink, white cabinets, wood countertops, gray walls, a side-by-side washer/dryer and shaker cabinets



 Ania Stempi
Cabinets are a mix of Cherry wood and high gloss painted finish.
Open concept kitchen - mid-sized transitional l-shaped brown floor open concept kitchen idea in New York with an undermount sink, flat-panel cabinets, medium tone wood cabinets, stainless steel appliances, quartzite countertops, an island and brown countertops
Open concept kitchen - mid-sized transitional l-shaped brown floor open concept kitchen idea in New York with an undermount sink, flat-panel cabinets, medium tone wood cabinets, stainless steel appliances, quartzite countertops, an island and brown countertops
Find the right local pro for your project

 TKS Design Group
Free ebook, Creating the Ideal Kitchen. DOWNLOAD NOW
Working with this Glen Ellyn client was so much fun the first time around, we were thrilled when they called to say they were considering moving across town and might need some help with a bit of design work at the new house.
The kitchen in the new house had been recently renovated, but it was not exactly what they wanted. What started out as a few tweaks led to a pretty big overhaul of the kitchen, mudroom and laundry room. Luckily, we were able to use re-purpose the old kitchen cabinetry and custom island in the remodeling of the new laundry room — win-win!
As parents of two young girls, it was important for the homeowners to have a spot to store equipment, coats and all the “behind the scenes” necessities away from the main part of the house which is a large open floor plan. The existing basement mudroom and laundry room had great bones and both rooms were very large.
To make the space more livable and comfortable, we laid slate tile on the floor and added a built-in desk area, coat/boot area and some additional tall storage. We also reworked the staircase, added a new stair runner, gave a facelift to the walk-in closet at the foot of the stairs, and built a coat closet. The end result is a multi-functional, large comfortable room to come home to!
Just beyond the mudroom is the new laundry room where we re-used the cabinets and island from the original kitchen. The new laundry room also features a small powder room that used to be just a toilet in the middle of the room.
You can see the island from the old kitchen that has been repurposed for a laundry folding table. The other countertops are maple butcherblock, and the gold accents from the other rooms are carried through into this room. We were also excited to unearth an existing window and bring some light into the room.
Designed by: Susan Klimala, CKD, CBD
Photography by: Michael Alan Kaskel
For more information on kitchen and bath design ideas go to: www.kitchenstudio-ge.com

 Edmond Kitchen & Bath LLC
This creative transitional space was transformed from a very dated layout that did not function well for our homeowners - who enjoy cooking for both their family and friends. They found themselves cooking on a 30" by 36" tiny island in an area that had much more potential. A completely new floor plan was in order. An unnecessary hallway was removed to create additional space and a new traffic pattern. New doorways were created for access from the garage and to the laundry. Just a couple of highlights in this all Thermador appliance professional kitchen are the 10 ft island with two dishwashers (also note the heated tile area on the functional side of the island), double floor to ceiling pull-out pantries flanking the refrigerator, stylish soffited area at the range complete with burnished steel, niches and shelving for storage. Contemporary organic pendants add another unique texture to this beautiful, welcoming, one of a kind kitchen! Photos by David Cobb Photography.

 Shelf Confident
Mid-sized elegant medium tone wood floor open concept kitchen photo in Austin with flat-panel cabinets, white cabinets, solid surface countertops and stainless steel appliances



 Savvy Cabinetry Design Interiors

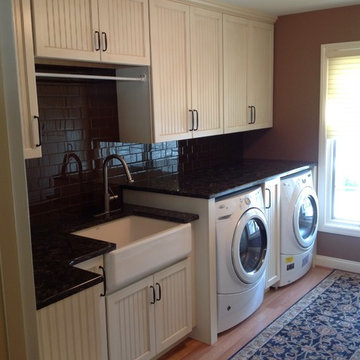
Example of an eclectic u-shaped utility room design in Seattle with a farmhouse sink, recessed-panel cabinets and a side-by-side washer/dryer


 Innovative Spaces / Innovative Concrete Coatings
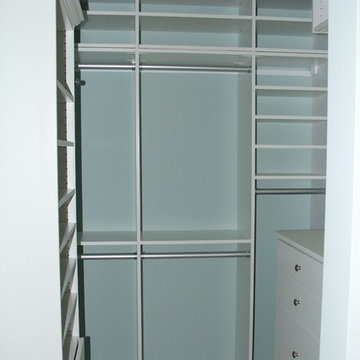
Custom designed reach in closet with self closing drawers, customer crown molding and a pull out laundry hamper.
Reach-in closet - small gender-neutral carpeted reach-in closet idea in Grand Rapids with white cabinets
Reach-in closet - small gender-neutral carpeted reach-in closet idea in Grand Rapids with white cabinets
 Valet Custom Cabinets & Closets
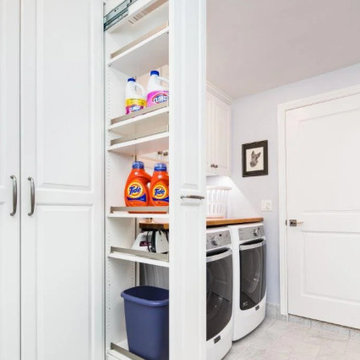
Transform your laundry room with this custom pull-out storage cabinet, designed to neatly organize cleaning supplies, detergents, and other essentials. The clean white cabinetry complements the modern aesthetic while providing practical, space-saving solutions. Create a functional and stylish laundry space with expertly crafted custom cabinetry.

 Estes/Twombly Architects, Inc.
Kitchen - mid-sized contemporary l-shaped kitchen idea in Providence with an undermount sink, flat-panel cabinets, medium tone wood cabinets, metallic backsplash, metal backsplash, stainless steel appliances, beige walls and an island

 Design Resource

Enclosed kitchen - traditional u-shaped dark wood floor enclosed kitchen idea in Boston with recessed-panel cabinets, white cabinets, white backsplash, stainless steel appliances, an island, marble countertops and cement tile backsplash
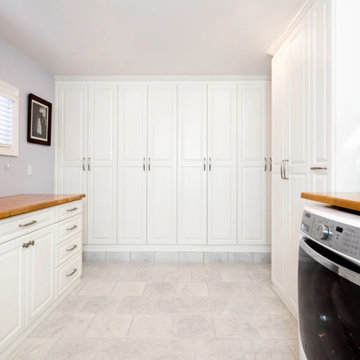 Valet Custom Cabinets & Closets
Transform your laundry room with this custom pull-out storage cabinet, designed to neatly organize cleaning supplies, detergents, and other essentials. The clean white cabinetry complements the modern aesthetic while providing practical, space-saving solutions. Create a functional and stylish laundry space with expertly crafted custom cabinetry.
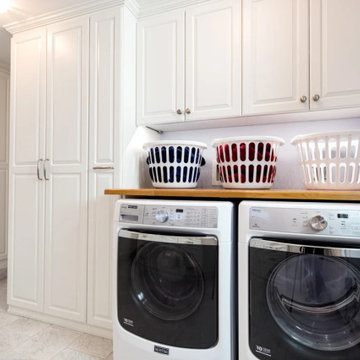 Valet Custom Cabinets & Closets
Transform your laundry room with this custom pull-out storage cabinet, designed to neatly organize cleaning supplies, detergents, and other essentials. The clean white cabinetry complements the modern aesthetic while providing practical, space-saving solutions. Create a functional and stylish laundry space with expertly crafted custom cabinetry.

 Room Resolutions
The existing laundry room needed a total face-lift, including new white cabinetry; new GE appliances and a large laundry tub sink to facilitate easily completed chores. The large scale, 24” floor tiles help create a roomy feeling, so as not to feel trapped in what seemed like a dungeon previously. Unexpected lighting of a hanging, chain lantern adds to the brightness and character to a workspace.
Photography - Grey Crawford

Sponsored
Columbus, OH

Hope Restoration & General Contracting
Columbus Design-Build, Kitchen & Bath Remodeling, Historic Renovations

 mackmiller design+build
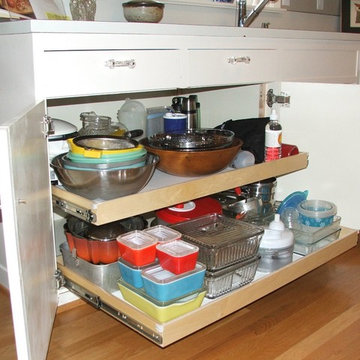
The sink base features two full extension rollouts that handle trash and recyclables in the front and have divided storage for cleaning supplies in the back. No more getting on your hands and knees to access this cabinet. Idea found in Fine Homebuilding magazine. Small tilt drawer holds sponges.
The raised panel, French blue cabinets are finished with a dark brown glazing. These are full overlay doors and drawers, constructed with high precision to maintain a 1/8” gap between every side of a door and drawer.
PHOTO CREDIT: John Ray

 Lowe's Home Improvement
Streamline your laundry by moving the washer and dryer into a closet. Ventilated shelving and compact laundry hampers create an organized system.
Laundry room - transitional laundry room idea in Charlotte
Laundry room - transitional laundry room idea in Charlotte


25