
Search results for "Pull out refrigerator drawers" in Home Design Ideas

 Keely Brewer Interior Design
Example of a large classic master beige tile, brown tile and glass tile porcelain tile and beige floor alcove shower design in San Diego with raised-panel cabinets, white cabinets, an undermount tub, beige walls, an undermount sink, granite countertops and a hinged shower door
 Blu Ink Interiors, Interior Design, Kitchen & Bath
Woodharbor Custom Cabinetry

Wet bar - mid-sized transitional single-wall porcelain tile and beige floor wet bar idea in Miami with raised-panel cabinets, gray cabinets, granite countertops, an undermount sink, gray backsplash, mirror backsplash and multicolored countertops
Wet bar - mid-sized transitional single-wall porcelain tile and beige floor wet bar idea in Miami with raised-panel cabinets, gray cabinets, granite countertops, an undermount sink, gray backsplash, mirror backsplash and multicolored countertops
 Shelf Confident
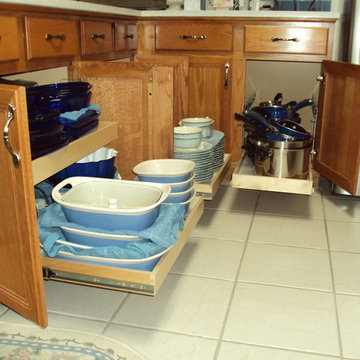
Inspiration for a mid-sized timeless l-shaped ceramic tile open concept kitchen remodel in Austin with raised-panel cabinets, medium tone wood cabinets, solid surface countertops, blue backsplash, porcelain backsplash and stainless steel appliances
Find the right local pro for your project

 Studio Dearborn
Designer Sarah Robertson of Studio Dearborn helped a neighbor and friend to update a “builder grade” kitchen into a personal, family space that feels luxurious and inviting.
The homeowner wanted to solve a number of storage and flow problems in the kitchen, including a wasted area dedicated to a desk, too-little pantry storage, and her wish for a kitchen bar. The all white builder kitchen lacked character, and the client wanted to inject color, texture and personality into the kitchen while keeping it classic.
 Studio Dearborn
This spacious kitchen in Westchester County is flooded with light from huge windows on 3 sides of the kitchen plus two skylights in the vaulted ceiling. The dated kitchen was gutted and reconfigured to accommodate this large kitchen with crisp white cabinets and walls. Ship lap paneling on both walls and ceiling lends a casual-modern charm while stainless steel toe kicks, walnut accents and Pietra Cardosa limestone bring both cool and warm tones to this clean aesthetic. Kitchen design and custom cabinetry, built ins, walnut countertops and paneling by Studio Dearborn. Architect Frank Marsella. Interior design finishes by Tami Wassong Interior Design. Pietra cardosa limestone countertops and backsplash by Marble America. Appliances by Subzero; range hood insert by Best. Cabinetry color: Benjamin Moore Super White. Hardware by Top Knobs. Photography Adam Macchia.

 Wow Great Place
How cool is this? We designed a pull-out tower, in three sections, beside "her" sink, to give the homeowner handy access for her make-up and hair care routine. We even installed the mirror exactly for her height! The sides of the pull-out were done in metal, to maximize the interior width of the shelves, and we even customized it so that the widest items she wanted to store in here would fit on these shelves!
 CLOSET INNOVATIONS
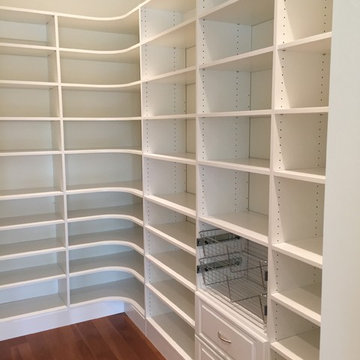
Walk-in closet - mid-sized traditional gender-neutral medium tone wood floor walk-in closet idea in Miami with raised-panel cabinets and white cabinets


 ShelfGenie of Central & Coastal VA
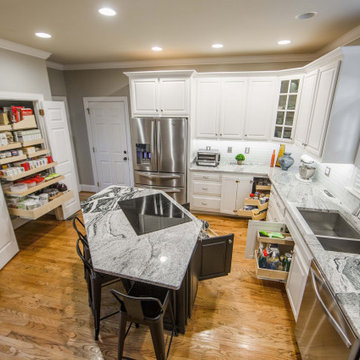
Kitchen overview with ShelfGenie solutions on display.
Enclosed kitchen - mid-sized traditional u-shaped dark wood floor and brown floor enclosed kitchen idea in Richmond with an undermount sink, granite countertops, stainless steel appliances and multicolored countertops
Enclosed kitchen - mid-sized traditional u-shaped dark wood floor and brown floor enclosed kitchen idea in Richmond with an undermount sink, granite countertops, stainless steel appliances and multicolored countertops

 Kathryn Scott
www.ellenmcdermott.com
Reach-in closet - small transitional medium tone wood floor reach-in closet idea in New York with light wood cabinets
Reach-in closet - small transitional medium tone wood floor reach-in closet idea in New York with light wood cabinets

Inspiration for a large cottage l-shaped dark wood floor and brown floor kitchen pantry remodel in Portland with open cabinets, white cabinets, quartz countertops, white backsplash, no island and white countertops


 Dura Supreme Cabinetry
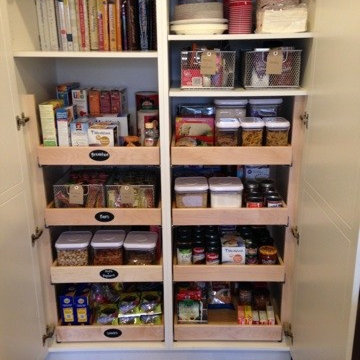
Recycling Bin Pull-Out Storage for kitchen Cabinetry.
The key to creating an authentic Craftsman-styled kitchen is by embracing those details that embody hand-craftsmanship and hand-joinery. As a response to mass production and abundance of cheaply made goods, the craftsman design movement achieved prominence in the early 19900’s and recognized value in the work of the craftsman and artisan.
The handiwork of the cabinetmaker was idealized, and an appreciation for quality and craftsmanship was celebrated. Homes of this period were designed with an open, airy floor plan and a central hearth or gathering area. Woodwork and cabinetry became architectural focal points in warm, wood tones and joinery techniques were prominently featured.
Request a FREE Dura Supreme Brochure Packet:
http://www.durasupreme.com/request-brochure
Find a Dura Supreme Showroom near you today:
http://www.durasupreme.com/dealer-locator



 Heartwood Kitchens
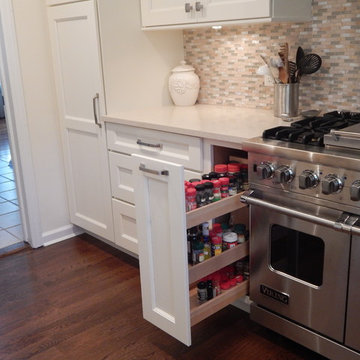
White and gray custom kitchen designed by north of Boston kitchen showroom Heartwood Kitchens for West Newbury, Massachusetts family. Mouser cabinetry, quartz countertop Minuet- by LG Viatara. Thermador cooktop, Jenn-Air double wall oven and refrigerator, Elkay Mystic sink, U-Line Beverage fridge. Hardware by Top Knobs - Somerset cup pull and Ringed knob in Brushed Nickel finish. Lighting by Newburyport Lighting Company. Oriental rug from First Rugs, Danvers, MA. Jen Bilodeau Photography.
 LifeStyle Development, Inc.
Tim Abramowitz

Example of a huge mountain style u-shaped medium tone wood floor kitchen pantry design with a farmhouse sink, beaded inset cabinets, beige cabinets, granite countertops, stainless steel appliances and an island
Example of a huge mountain style u-shaped medium tone wood floor kitchen pantry design with a farmhouse sink, beaded inset cabinets, beige cabinets, granite countertops, stainless steel appliances and an island

 KraftMaster Renovations
This pullout has storage bins for all your makeup, hair products or bathroom items and even has an electrical outlet built in so that you can plug in your hair dryer, straightener, etc.
Photography by Chris Veith

 Valet Custom Cabinets & Closets - Larry Fox
Weiller - 2014
Elegant laundry room photo in San Francisco with raised-panel cabinets, white cabinets, gray walls and a side-by-side washer/dryer
Elegant laundry room photo in San Francisco with raised-panel cabinets, white cabinets, gray walls and a side-by-side washer/dryer


 Cory Connor Designs
KazArts Photography
Inspiration for a mid-sized contemporary ceramic tile kitchen pantry remodel in New York with gray walls
Inspiration for a mid-sized contemporary ceramic tile kitchen pantry remodel in New York with gray walls
 Shelf Confident
Home design - traditional porcelain tile and gray floor home design idea in Austin with shaker cabinets and medium tone wood cabinets
 Studio Dearborn
A 1920s colonial in a shorefront community in Westchester County had an expansive renovation with new kitchen by Studio Dearborn. Countertops White Macauba; interior design Lorraine Levinson. Photography, Timothy Lenz.
16