
Search results for "Pulls cached" in Home Design Ideas

 Tellurian Construction
Paul Cleary Photography
Design ideas for a large traditional shade hillside concrete paver garden path in Portland.
Design ideas for a large traditional shade hillside concrete paver garden path in Portland.

 Tailored Living featuring PremierGarage Saskatoon
PremierOne garage flooring in the color smoke with easycove transitioning from floor to stem wall.

Find the right local pro for your project


 Ben Gebo Photography
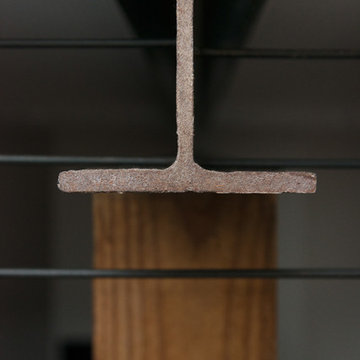
Ben Gebo Photography. Shot for Brown/Fenollossa Architects.
Example of a mid-sized minimalist home design design in Boston
Example of a mid-sized minimalist home design design in Boston

Sponsored
Sunbury, OH

J.Holderby - Renovations
Franklin County's Leading General Contractors - 2X Best of Houzz!




 Dave Fox Design Build Remodelers
Large Open Concept Kitchen - Rustic kitchen with booth seating, wall oven, large fridge and rangehood, double dishwasher, dark hardwood floors, exposed brick walls, exposed beams, and mudroom

 Mouery's Flooring
These Floors showcase the beauty of natural hickory. The natural contrast of light and dark mixed with the clean wire brushed matte finish is perfect for this modern rustic retreat. nestled in the woods.
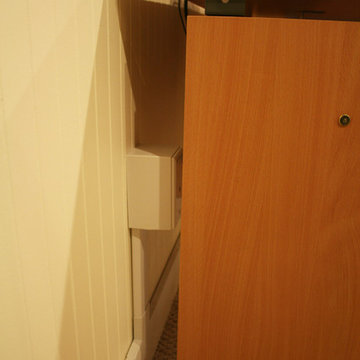
 DemNET Technologies
Cable raceway was mounted above basement-level baseboard when it was determined that the finished walls and ceiling were not accessible and the homeowner preferred that walls not be opened. This raceway feeds the network jack seen here (among others).
Project background: A whole-home re-wire. DemNET Technologies was brought in to remove and recycle old, outdated wiring, and re-wire this home with modern, high speed cable. DemNET also installed a structured wiring center and telecom rack, ran new wires to the outdoor service boxes, installed a HDTV antenna in the attic, and installed 7.1 surround sound in the family room, with a Zone 2 setup in the basement.
Photo: DemNET Technologies

 Badeloft
Factory Direct Pricing. Please Call 415-644-5888 to visit our Showroom or to get for more info. Please visit our website at www.badeloft.com. Our showroom is located at 2829 Bridgeway Sausalito, CA 94965. Photos Owned by Badeloft USA LLC.



 Concept Renovations, Inc.
This master bath renovation in Encino features a stunning blend of modern design and practical functionality. The custom wood cabinetry offers ample storage, perfect for keeping towels and toiletries neatly organized. The luxurious walk-in shower, complete with marble walls and sleek chrome fixtures, adds a spa-like atmosphere to the space. The homeowner was looking to create a more open and serene environment, and we achieved this by adding built-in cabinetry and optimizing storage without compromising the clean aesthetic. The neutral tones of the cabinetry and flooring provide a warm, inviting feel that pairs beautifully with the contemporary design. This transformation turned a cluttered, outdated bathroom into a peaceful, organized retreat.







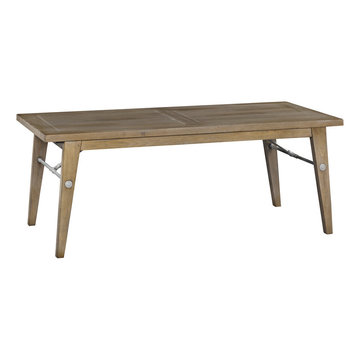
 GRANGE FURNITURE INC.
1094 Conservatory Table L 78 ¾ x H 30 ¾ x D 37 ½
Elegant home design photo in New York
Elegant home design photo in New York

 BIG Construction Inc.
Photos by Gagewood http://www.gagewoodphoto.com/
Inspiration for a mid-sized scandinavian master beige tile and stone tile porcelain tile and beige floor corner shower remodel in Sacramento with shaker cabinets, white cabinets, beige walls, an undermount sink and solid surface countertops
Inspiration for a mid-sized scandinavian master beige tile and stone tile porcelain tile and beige floor corner shower remodel in Sacramento with shaker cabinets, white cabinets, beige walls, an undermount sink and solid surface countertops
35