
Search results for "Purcell" in Home Design Ideas

 Purcell Timber Frame Homes Ltd.
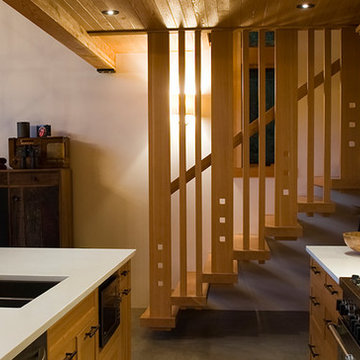
Open concept kitchen /dinning room area with lake view
Example of a classic galley concrete floor eat-in kitchen design in Vancouver with a drop-in sink, glass-front cabinets, light wood cabinets, marble countertops, brown backsplash, porcelain backsplash, stainless steel appliances and an island
Example of a classic galley concrete floor eat-in kitchen design in Vancouver with a drop-in sink, glass-front cabinets, light wood cabinets, marble countertops, brown backsplash, porcelain backsplash, stainless steel appliances and an island
 Purcell Timber Frame Homes Ltd.
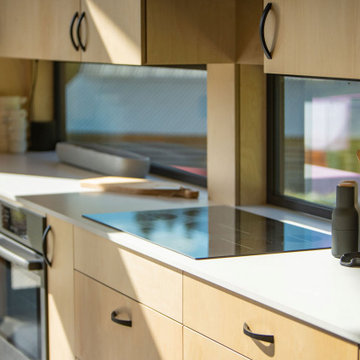
The Scandinavian modern interior design emphasizes mulit-use living space. The kitchen island doubles as the dining table; minimalism and functionality. The unique approach to window placement at counter level below the cabinets maximizes the natural light and incorporates the gorgeous outdoor landscape into the kitchen design.
Find the right local pro for your project
 Made To Order Woodworks LLC
Bedell Photography www.bedellphoto.smugmug.com
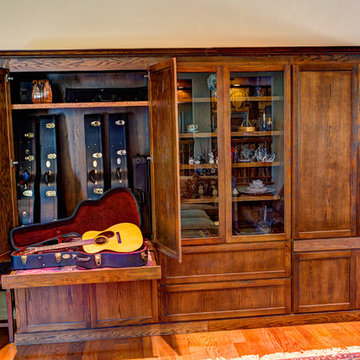
Mid-sized country open concept light wood floor living room photo
Mid-sized country open concept light wood floor living room photo
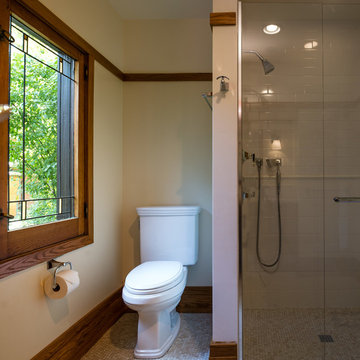
 manola construction llc
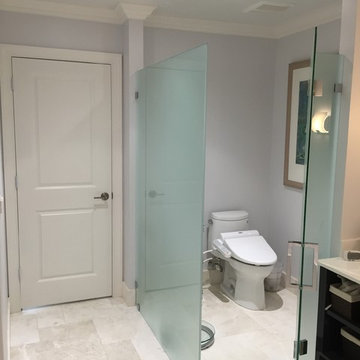
Barrier free shower.
Matt Kosterman Photography
Example of a mid-sized arts and crafts bathroom design in Chicago
Example of a mid-sized arts and crafts bathroom design in Chicago
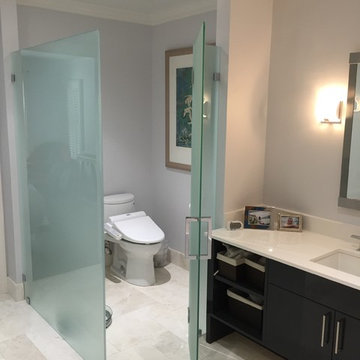

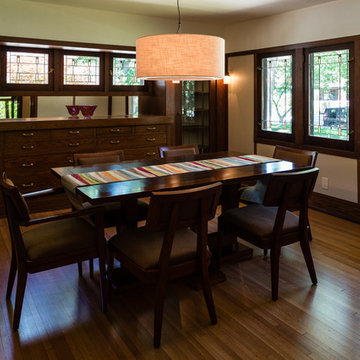 manola construction llc
Matt Kosterman Photography
Dining room - craftsman dining room idea in Chicago
Dining room - craftsman dining room idea in Chicago
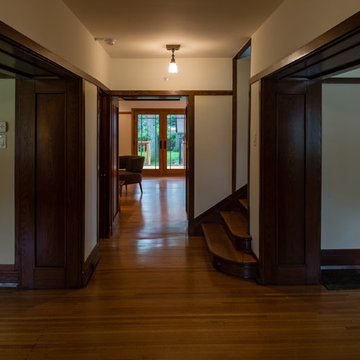 manola construction llc
Custom milled and stained 1/4 sawn red oak trim to match existing 1912 trim.
Matt Kosterman Photography
Inspiration for a mid-sized craftsman hallway remodel in Chicago
Inspiration for a mid-sized craftsman hallway remodel in Chicago
 Purcell Timber Frame Homes Ltd.
Open concept kitchen /dinning room area with lake view
Example of a trendy galley concrete floor eat-in kitchen design in Vancouver with a drop-in sink, glass-front cabinets, light wood cabinets, marble countertops, brown backsplash, porcelain backsplash, stainless steel appliances and an island
Example of a trendy galley concrete floor eat-in kitchen design in Vancouver with a drop-in sink, glass-front cabinets, light wood cabinets, marble countertops, brown backsplash, porcelain backsplash, stainless steel appliances and an island
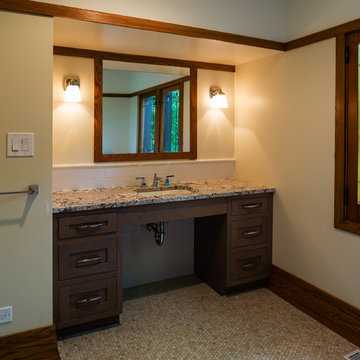 manola construction llc
Custom Amish cabinetry, site built mirror frame and custom milled trim.
Matt Kosterman Photography
Inspiration for a craftsman bathroom remodel in Chicago
Inspiration for a craftsman bathroom remodel in Chicago
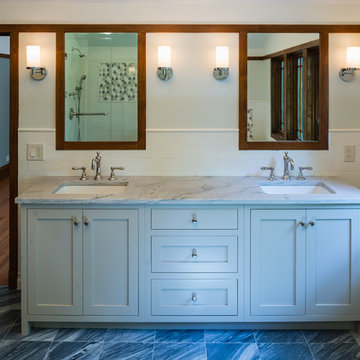 manola construction llc
Master bath, custom Amish made cabinetry, site built mirror frames and trim
Matt Kosterman Photography
Example of a mid-sized arts and crafts home design design in Chicago
Example of a mid-sized arts and crafts home design design in Chicago
 Purcell Timber Frame Homes Ltd.
The custom design process is an evolution and collaboration of putting ideas and logistics together until we hear the client say "i love it!"
Living room - 1960s wood ceiling living room idea in Vancouver
Living room - 1960s wood ceiling living room idea in Vancouver
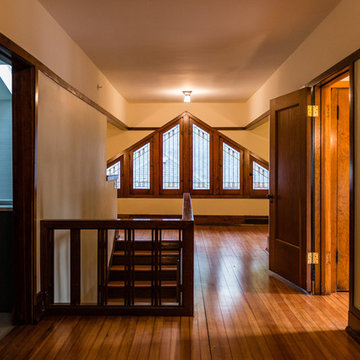 manola construction llc
Custom milled straight grain doug fir trim to match 1912 original.
Matt Kosterman Photography
Mid-sized arts and crafts hallway photo in Chicago
Mid-sized arts and crafts hallway photo in Chicago
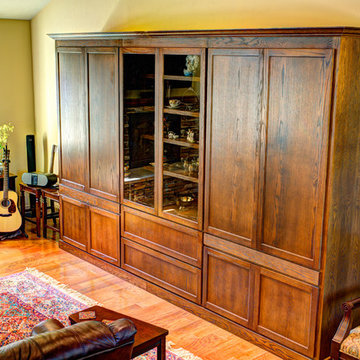 Made To Order Woodworks LLC
Bedell Photography www.bedellphoto.smugmug.com
Living room - mid-sized country open concept light wood floor living room idea
Living room - mid-sized country open concept light wood floor living room idea
 Beautiful Results Staging & Redesign
Purcell Group
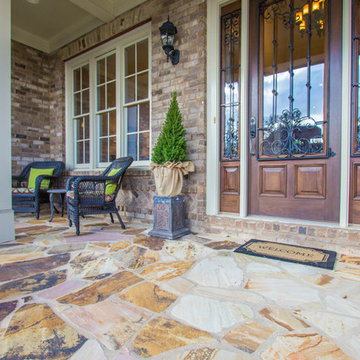
Mid-sized classic stone front porch idea in Atlanta with a medium wood front door and a roof extension
Mid-sized classic stone front porch idea in Atlanta with a medium wood front door and a roof extension
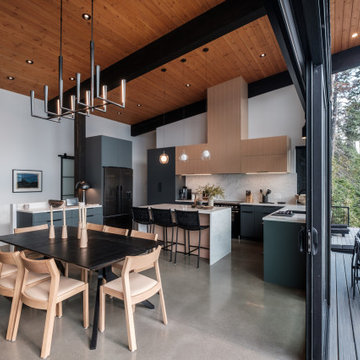 Purcell Timber Frame Homes Ltd.
Features to consider from this kitchen to consider when designing your own dream home.
- An abundance of natural light
-Transom windows
- Pass through window to deck
- L-shape Galley kitchen
- Large Island
- Statement hood over stove/oven
 Frank Lloyd Wright Trust
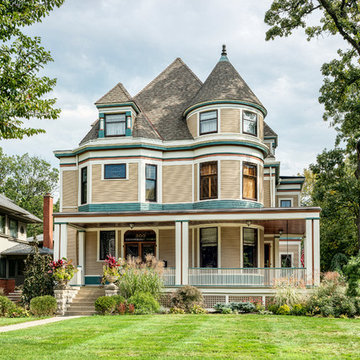
Charles A. Purcell House (Unknown Architect, 1893)
A lavish Queen Anne, built for the Purcell family of Purcell & Elmslie Architects fame.
Example of an ornate exterior home design in Chicago
Example of an ornate exterior home design in Chicago
 Made To Order Woodworks LLC
Bedell Photography www.bedellphoto.smugmug.com
Mid-sized farmhouse open concept light wood floor living room photo
Mid-sized farmhouse open concept light wood floor living room photo
10