
Search results for "Purple accent" in Home Design Ideas

 Taylor Design Studio
This Tween Rock Star Room was custom designed for a girl who loves Taylor Swift, playing the guitar, and the colors blue and purple. The stage is all set for this new shining STAR! Photography by David Berlekamp
 Clean Design
Regan Wood Photography
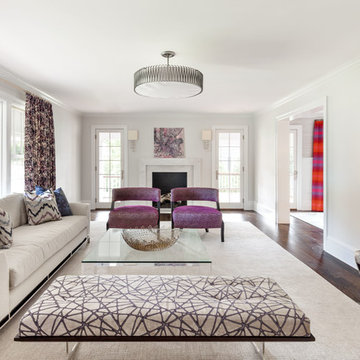
Inspiration for a transitional formal and enclosed dark wood floor and brown floor living room remodel in New York with beige walls and a standard fireplace
Inspiration for a transitional formal and enclosed dark wood floor and brown floor living room remodel in New York with beige walls and a standard fireplace

 Laura U Design Collective
Photography: Julie Soefer
Example of a transitional living room library design in Houston with purple walls
Example of a transitional living room library design in Houston with purple walls
Find the right local pro for your project
 KE Interiors, Inc.

From the sparkle of the chandelier to the whimsical touch of the tree decal on the back wall, this little nursery was converted from a young boy's bedroom to the perfect place for our client's baby girl.

 O’Hara Interiors
Martha O'Hara Interiors, Interior Design | John Kraemer & Sons, Builder | Troy Thies, Photography | Shannon Gale, Photo Styling
Transitional master bedroom photo in Minneapolis
Transitional master bedroom photo in Minneapolis
 m.francesco
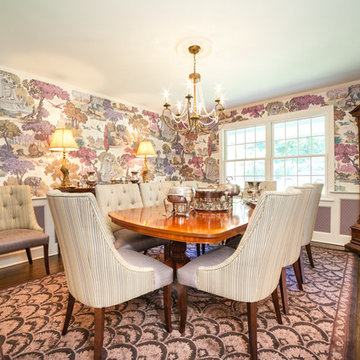
Rich wall covering depicts biblical scenes, accented by white trim, hardwood floors and purple wool Persian rug. Striped Upholstered chairs have corded accent welts, tufted back and solid silk in contrast fabric. Antique silver pieces and peacock lamps add to the sophistication of the room design. The grandfather clock in the corner was commissioned by Comitti ofLondon, making clocks since 1850.
 Masters Touch Design Build
Design Imaging Studios
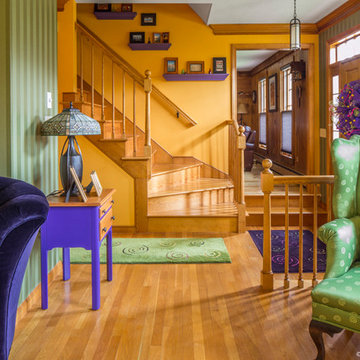
Inspiration for a mid-sized eclectic formal and enclosed light wood floor living room remodel in Boston with green walls and no fireplace
Inspiration for a mid-sized eclectic formal and enclosed light wood floor living room remodel in Boston with green walls and no fireplace



Example of a large beach style master light wood floor bedroom design with white walls and no fireplace

 Williams Custom Art Builders

Example of a huge trendy formal and open concept living room design in Indianapolis with white walls, a ribbon fireplace, a metal fireplace and no tv
 Benjamin Hill Photography
Benjamin Hill Photography

Trendy medium tone wood floor great room photo in Houston with purple walls
Trendy medium tone wood floor great room photo in Houston with purple walls


Kids' bedroom - mid-sized and bedroom contemporary loft-style and girl carpeted kids' bedroom idea in Miami with purple walls

 Jan Jones LLC
Bedroom - mid-sized traditional master dark wood floor and brown floor bedroom idea in Dallas with gray walls and no fireplace

Sponsored
Fredericksburg, OH

High Point Cabinets
Columbus' Experienced Custom Cabinet Builder | 4x Best of Houzz Winner
 Ronnie Gesell Construction

Inspiration for a transitional dark wood floor and brown floor bedroom remodel in Austin with multicolored walls
 Allegro Interiors
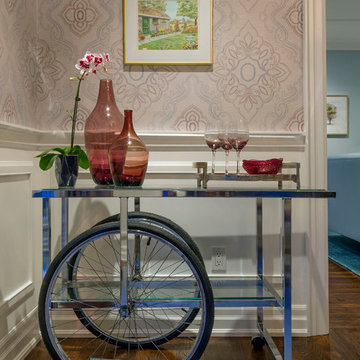
Inspiration for a mid-sized transitional dark wood floor and brown floor enclosed dining room remodel in Toronto with gray walls and no fireplace

 Housing & Building Association of Colorado Springs
Keller Homes
Elegant carpeted bedroom photo in Denver with gray walls
Elegant carpeted bedroom photo in Denver with gray walls
 Fresh Look Interiors
Judy Pelinski

Example of a small trendy guest bedroom design in Chicago with purple walls
Example of a small trendy guest bedroom design in Chicago with purple walls

Sponsored
Columbus, OH
Free consultation for landscape design!

Peabody Landscape Group
Franklin County's Reliable Landscape Design & Contracting
 Barbara Rooch Interior Environments, Inc.
Amber Frederiksen Photography

Inspiration for a large contemporary formal living room remodel in Miami with beige walls, no fireplace and no tv
Inspiration for a large contemporary formal living room remodel in Miami with beige walls, no fireplace and no tv

 Regan Baker Design Inc.
Hired mid demolition, Regan Baker Design helped transform this tech and game savvy family of 4 in need of assistance with the design of their newly purchased Glen Park home. RBD finalized finishes, furniture and installation after 8 months of rebuilding their their 2 story, 3 bedroom 3 bath + Family room home. Finishes, fixtures, custom millwork and furniture were selected to reflect the cat and kid-friendly family, as well as a ton of closed built-in storage for the very well organized family. An RBD favorite includes the custom built-in sofa designed for easy game playing, easy lounging, and easy game storage.
Photography: Sarah Hebenstreit / Modern Kids Co.

 Purple Cherry Architecture & Interiors
Elegant foyer stair wraps a paneled, two-story entry hall. David Burroughs
Staircase - traditional wooden u-shaped staircase idea in Baltimore with painted risers
Staircase - traditional wooden u-shaped staircase idea in Baltimore with painted risers
14