
Search results for "Purple and blue" in Home Design Ideas

 Black Knight Group
This 1966 contemporary home was completely renovated into a beautiful, functional home with an up-to-date floor plan more fitting for the way families live today. Removing all of the existing kitchen walls created the open concept floor plan. Adding an addition to the back of the house extended the family room. The first floor was also reconfigured to add a mudroom/laundry room and the first floor powder room was transformed into a full bath. A true master suite with spa inspired bath and walk-in closet was made possible by reconfiguring the existing space and adding an addition to the front of the house.

Inspiration for a transitional formal dark wood floor living room remodel with gray walls, no fireplace and no tv
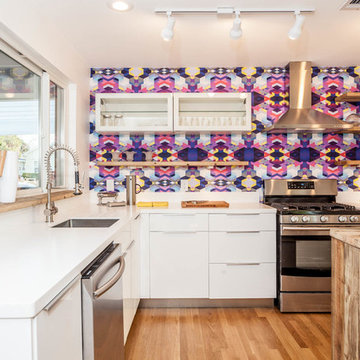
 GCDD Group
Sarah Natsumi Moore and Andres Galindo
Mid-sized danish l-shaped light wood floor eat-in kitchen photo in Austin with flat-panel cabinets, white cabinets, multicolored backsplash, stainless steel appliances and an island
Mid-sized danish l-shaped light wood floor eat-in kitchen photo in Austin with flat-panel cabinets, white cabinets, multicolored backsplash, stainless steel appliances and an island
Find the right local pro for your project
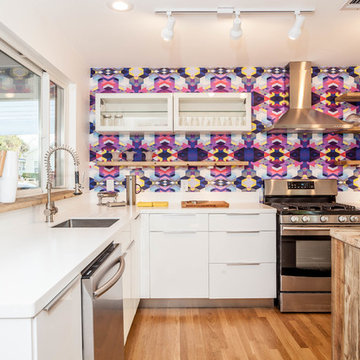
 Sarah Natsumi Moore
Sarah Natsumi Moore
Kitchen - contemporary kitchen idea in Austin with multicolored backsplash
Kitchen - contemporary kitchen idea in Austin with multicolored backsplash
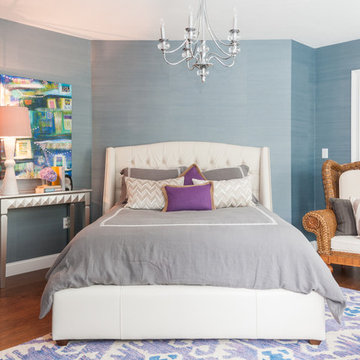
 Jessica Delaney Photography
Photo: Jessica Delaney © 2013 Houzz
Elegant dark wood floor bedroom photo in Boston with blue walls
Elegant dark wood floor bedroom photo in Boston with blue walls

 Impeccable Designs
Bedroom - mid-sized eclectic guest dark wood floor and brown floor bedroom idea in New York with purple walls and no fireplace

 Kristen Wall
W2WHC designed this entire space remotely with the help of a motivated client and some fabulous resources. Photo credit to Marcel Page Photography.
Small transitional dark wood floor living room photo in Bridgeport with gray walls and no fireplace
Small transitional dark wood floor living room photo in Bridgeport with gray walls and no fireplace

Sponsored
Columbus, OH

Snider & Metcalf Interior Design, LTD
Leading Interior Designers in Columbus, Ohio & Ponte Vedra, Florida

 Lucy Call
Photo: Lucy Call © 2014 Houzz
Design: Imbue Design
Example of a trendy concrete floor home theater design in Salt Lake City with a projector screen
Example of a trendy concrete floor home theater design in Salt Lake City with a projector screen

 Rethink Design Studio
Richard Leo Johnson
Wall Color: Heaven - Regal Wall Satin, Latex Flat (Benjamin Moore)
Trim Color: Super White - Oil, Semi Gloss (Benjamin Moore)
Ceiling: Phillip Jeffries Extra Fine Arrowroot in Hyacinth - Grizzel and Mann
Chandelier: Sputnik Chandelier - Lost City Arts
Sofa: Antique - Jere's Antiques (reupholstered and restored)
Sofa Fabric: D1865-16 - Designer's Guild
Sofa Paint Color: Grenada Villa - Benjamin Moore
Lounge Chairs: Antique (restored)
Ottoman: Antique coffee table (repurposed)
Ottoman Fabric: Christopher Farr Design Adras - Indigo, Grizzel and Mann
Rug: 11x11 Stripe, Milk - Yerra
Small Mirrors: No.411
Planters: Plaster Hourglass Planters - BOBO
Deck Flooring: IPE Click and Lock Flooring - Handydeck

 Inspired Interiors
Amoura Productions
Sallie Elliott, Allied ASID
Pottery Barn Kids, Omaha
Bedroom trendy girl carpeted kids' bedroom photo in Omaha with purple walls
Bedroom trendy girl carpeted kids' bedroom photo in Omaha with purple walls

 Sarah Greenman
Photo: Sarah Greenman © 2013 Houzz
Inspiration for an eclectic bedroom remodel in Austin with purple walls
Inspiration for an eclectic bedroom remodel in Austin with purple walls

 Ernesto Garcia Interior Design, LLC
Scottsdale Elegance - Master Suite Bathroom - "Her" Vanity with custom designed stone mirror surround.
Bathroom - huge traditional master beige tile, gray tile and stone slab travertine floor bathroom idea in Phoenix with raised-panel cabinets, beige cabinets, an undermount sink, beige walls, granite countertops and blue countertops
Bathroom - huge traditional master beige tile, gray tile and stone slab travertine floor bathroom idea in Phoenix with raised-panel cabinets, beige cabinets, an undermount sink, beige walls, granite countertops and blue countertops

 S-Squared // Architecture + Interiors + Landscape
Photo: Mark Pinkerton
Example of a bedroom transitional girl kids' bedroom design in San Francisco with blue walls
Example of a bedroom transitional girl kids' bedroom design in San Francisco with blue walls



 Andrea Schumacher Interiors
This Denver metro home renovation by Andrea Schumacher Interiors is enlivened using bold color choices and prints. The lush green curved banquette and colorful drapery and pillow fabrics are dazzling on the edge of a living room.
Photo Credit: Emily Minton Redfield

 WRJ Design
Living room - large rustic formal and open concept medium tone wood floor living room idea with brown walls, a standard fireplace, a stone fireplace and no tv
 Sweenor Builders Incorporated

Bedroom - coastal dark wood floor bedroom idea in Providence with purple walls
 Ball Homes

The Atkinson is a spacious ranch plan with three or more bedrooms. The main living areas, including formal dining, share an open layout with 10'ceilings. The kitchen has a generous island with counter dining, a spacious pantry, and breakfast area with multiple windows. The family rooms is shown here with direct vent fireplace with stone hearth and surround and built-in bookcases. Enjoy premium outdoor living space with a large covered patio with optional direct vent fireplace. The primary bedroom is located off a semi-private hall and has a trey ceiling and triple window. The luxury primary bath with separate vanities is shown here with standalone tub and tiled shower. Bedrooms two and three share a hall bath, and there is a spacious utility room with folding counter. Exterior details include a covered front porch, dormers, separate garage doors, and hip roof.

Sponsored
Delaware, OH

Buckeye Basements, Inc.
Central Ohio's Basement Finishing ExpertsBest Of Houzz '13-'21
 J Korsbon Designs
BRANDON STENGER

Inspiration for a bedroom and mid-sized timeless girl carpeted and blue floor kids' bedroom remodel in Minneapolis with blue walls
Inspiration for a bedroom and mid-sized timeless girl carpeted and blue floor kids' bedroom remodel in Minneapolis with blue walls
 Norseman Construction & Development Ltd.

Mid-sized trendy guest dark wood floor bedroom photo in Toronto with gray walls and no fireplace

 Pratt & Lambert Paints
Looking for a beautiful way to express your personal style? Pratt & Lambert® Accolade® Interior Paint + Primer, our finest interior paint, is formulated to go on smoothly and provide a rich, luxurious coating for a beautiful, stunning finish. The 100% acrylic formula is durable and easy to maintain. Accolade®. Trusted performance, proven results.
Colors Featured:
Wall: Old Amethyst 32-12
Ceiling: Anubis 32-17
2