
Search results for "Purple backsplash" in Home Design Ideas
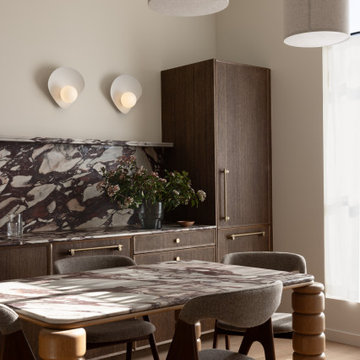
 PIETRA FINA, Inc.
Check out our beautiful Calacatta Viola stone slab as the countertop, backsplash, and stone shelf in this amazing new kitchen by Studio Plow!
Architecture & Interior Design @studioplow
General Contractor @grainbuilt
Photographer @bessfriday
Client @noecowork
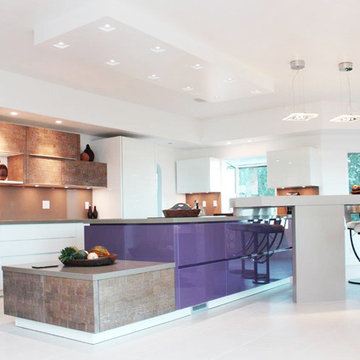
 Alno New York - Kitchens and Custom Cabinetry
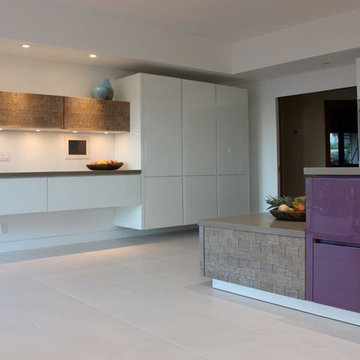
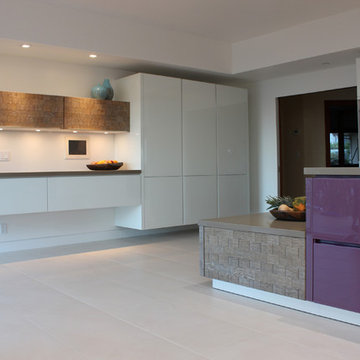
Alno San Francisco Designed a high gloss white kitchen with real oak wood shingle cladded onto MDF and combined with a purple high-gloss front.
Large minimalist porcelain tile eat-in kitchen photo in San Francisco with flat-panel cabinets, quartzite countertops, brown backsplash, two islands, white cabinets, glass sheet backsplash and stainless steel appliances
Large minimalist porcelain tile eat-in kitchen photo in San Francisco with flat-panel cabinets, quartzite countertops, brown backsplash, two islands, white cabinets, glass sheet backsplash and stainless steel appliances

 John M Reimnitz Architect PC
Elegant eat-in kitchen photo in New York with shaker cabinets, yellow cabinets, white backsplash and stainless steel appliances
Find the right local pro for your project
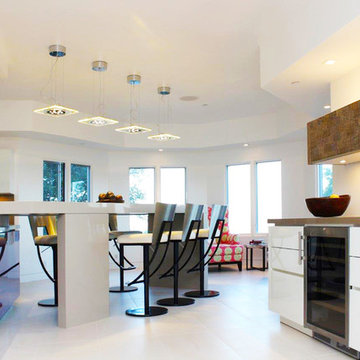 Alno New York - Kitchens and Custom Cabinetry
Alno San Francisco
Inspiration for a large modern porcelain tile eat-in kitchen remodel in San Francisco with flat-panel cabinets, white cabinets, quartzite countertops, brown backsplash, glass sheet backsplash, stainless steel appliances and two islands
Inspiration for a large modern porcelain tile eat-in kitchen remodel in San Francisco with flat-panel cabinets, white cabinets, quartzite countertops, brown backsplash, glass sheet backsplash, stainless steel appliances and two islands
 Alno New York - Kitchens and Custom Cabinetry
Alno San Francisco
Large minimalist porcelain tile eat-in kitchen photo in San Francisco with flat-panel cabinets, white cabinets, quartzite countertops, brown backsplash, glass sheet backsplash, stainless steel appliances and two islands
Large minimalist porcelain tile eat-in kitchen photo in San Francisco with flat-panel cabinets, white cabinets, quartzite countertops, brown backsplash, glass sheet backsplash, stainless steel appliances and two islands
 Purple Cherry Architecture & Interiors

The kitchen of this transitional home, features a free standing island with built in storage and adjacent breakfast nook.
Eat-in kitchen - large transitional single-wall medium tone wood floor, brown floor and shiplap ceiling eat-in kitchen idea in DC Metro with beige cabinets, multicolored backsplash, stainless steel appliances and an island
Eat-in kitchen - large transitional single-wall medium tone wood floor, brown floor and shiplap ceiling eat-in kitchen idea in DC Metro with beige cabinets, multicolored backsplash, stainless steel appliances and an island

 Valerie Grant Interiors
Peter Rymwid
Example of a large transitional master blue tile and matchstick tile ceramic tile alcove shower design in New York with an undermount sink, recessed-panel cabinets, white cabinets, a two-piece toilet, marble countertops, white walls and white countertops
Example of a large transitional master blue tile and matchstick tile ceramic tile alcove shower design in New York with an undermount sink, recessed-panel cabinets, white cabinets, a two-piece toilet, marble countertops, white walls and white countertops


 User

UserThe distressed green island sits atop brown stained hardwood floors and creates a focal point at the center of this traditional kitchen. Topped with ubatuba granite, the island is home to a Viking cooktop and metal barstools painted ivory with sage green chenille seats. Visual Comfort globe pendants, in a mix of metals, marry the island’s antique brass bin pulls to the pewter hardware of the perimeter cabinetry. Breaking up the cream perimeter cabinets are large windows dressed with woven wood blinds. Walker Zanger glass tiles in blues, greens and tans clad the backsplash, which wraps the kitchen along with honed black granite countertops. Continuing beyond space are the breakfast room, butler’s pantry and dining room.
 Two Chefs Construction
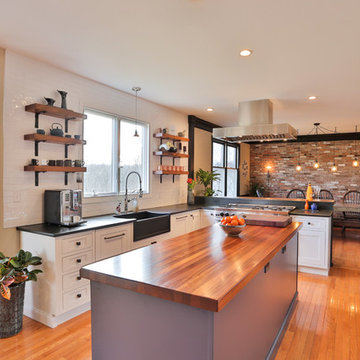
This kitchen features an island focal point.The custom countertop shows stunning color and grain from Sapele, a beautiful hardwood. The cabinets are made from solid wood with a fun Blueberry paint, and a built in microwave drawer.
 European Kitchen Design
A Spanish style house located on the top mountains of Los Gatos Hills, and surrounded with amazing views that can be viewed from every window around the house. The design idea was to first refresh the dated look of the existing kitchen, and then to create a bar area seating that has a focal point views towards the round area that has five windows looking over the mountain views outside. The use of glass and wood veneers into the door styles combined together helped to tie it up with the beautiful views around the house.
Door Style Finish: Alno Star Line Vetrina, high gloss glass door style, in the white and purple colors, combined with the Alno Split Vintage, a handmade wood veneer door style, in the grey color finish.
 Purple Cherry Architecture & Interiors
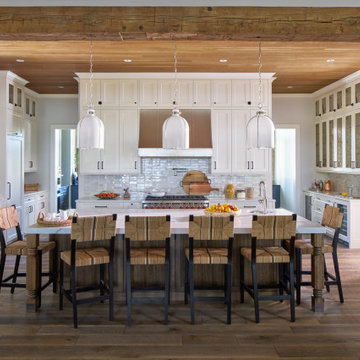
Rustic beams, sleek pendant lighting, and organic textures set the scene in a rustic chic kitchen. The back kitchen, hidden behind the range, is accessible from both sides, creating a seamless flow throughout the space.

 Gilmans Kitchens and Baths
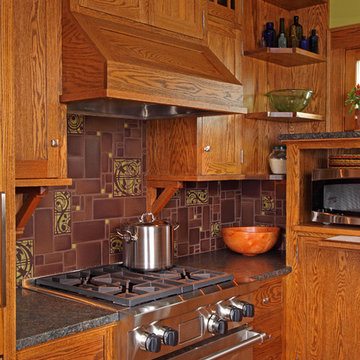
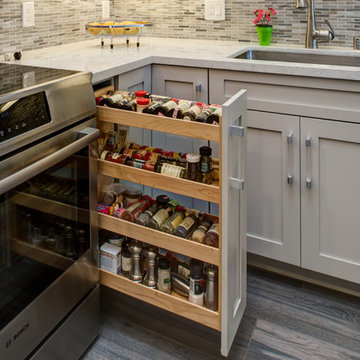
The client was recently widowed and had been wanting to remodel her kitchen for a long time. Although the floor plan of the space remained the same, the kitchen received a major makeover in terms of aesthetic and function to fit the style and needs of the client and her small dog in this water front residence.
A spice pull out cabinet was installed next to the over for convenience.
Schedule an appointment with one of our designers:
http://www.gkandb.com/contact-us/
DESIGNER: CJ LOWENTHAL
PHOTOGRAPHY: TREVE JOHNSON
CABINETS: DURA SUPREME CABINETRY

Sponsored
Sunbury, OH

J.Holderby - Renovations
Franklin County's Leading General Contractors - 2X Best of Houzz!

 Alison Kandler Interior Design
Bret Gum for Romantic Homes
Mid-sized cottage chic l-shaped medium tone wood floor kitchen photo in Los Angeles with a farmhouse sink, shaker cabinets, white cabinets, wood countertops, white backsplash, stainless steel appliances and an island
Mid-sized cottage chic l-shaped medium tone wood floor kitchen photo in Los Angeles with a farmhouse sink, shaker cabinets, white cabinets, wood countertops, white backsplash, stainless steel appliances and an island
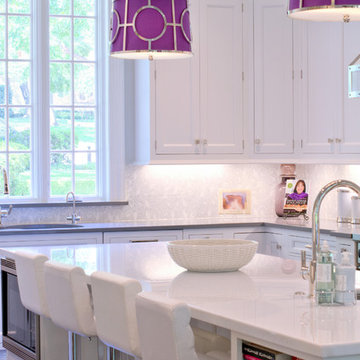
 Sharon Flatley Design
Daniel S Flatley Photography
Inspiration for a transitional l-shaped dark wood floor open concept kitchen remodel in Dallas with shaker cabinets, white cabinets, quartzite countertops, white backsplash, stone slab backsplash, stainless steel appliances and an island
Inspiration for a transitional l-shaped dark wood floor open concept kitchen remodel in Dallas with shaker cabinets, white cabinets, quartzite countertops, white backsplash, stone slab backsplash, stainless steel appliances and an island
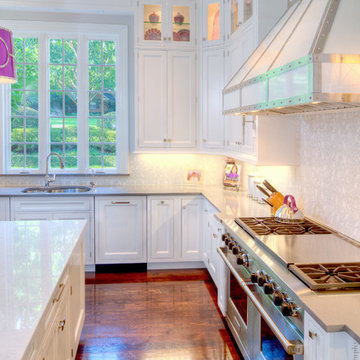 Sharon Flatley Design
Daniel S Flatley Photography
Open concept kitchen - transitional l-shaped dark wood floor open concept kitchen idea in Dallas with shaker cabinets, white cabinets, quartzite countertops, white backsplash, stone slab backsplash, stainless steel appliances and an island
Open concept kitchen - transitional l-shaped dark wood floor open concept kitchen idea in Dallas with shaker cabinets, white cabinets, quartzite countertops, white backsplash, stone slab backsplash, stainless steel appliances and an island
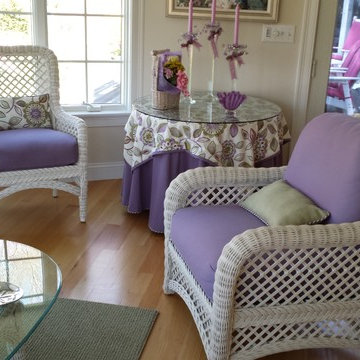
 Robin Garceau
Robin Garceau- Interior Design Rhode Island
Example of a large transitional light wood floor eat-in kitchen design in Other with an undermount sink, raised-panel cabinets, light wood cabinets, granite countertops, white backsplash, stone tile backsplash, stainless steel appliances and an island
Example of a large transitional light wood floor eat-in kitchen design in Other with an undermount sink, raised-panel cabinets, light wood cabinets, granite countertops, white backsplash, stone tile backsplash, stainless steel appliances and an island

Sponsored
Fredericksburg, OH

High Point Cabinets
Columbus' Experienced Custom Cabinet Builder | 4x Best of Houzz Winner

 Canadian Renovations Inc.
Example of a mid-sized beach style master blue tile and glass sheet ceramic tile bathroom design in Vancouver with a drop-in sink, shaker cabinets, medium tone wood cabinets, laminate countertops, a two-piece toilet and blue walls
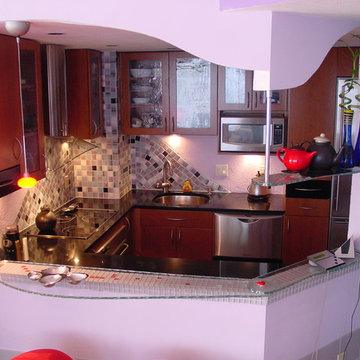
 Z&P Construction, Inc.
Eugene Zagoskin
Small minimalist u-shaped ceramic tile enclosed kitchen photo in DC Metro with an undermount sink, flat-panel cabinets, dark wood cabinets, granite countertops, blue backsplash, mosaic tile backsplash, stainless steel appliances and no island
Small minimalist u-shaped ceramic tile enclosed kitchen photo in DC Metro with an undermount sink, flat-panel cabinets, dark wood cabinets, granite countertops, blue backsplash, mosaic tile backsplash, stainless steel appliances and no island
 Canadian Renovations Inc.
Example of a mid-sized trendy master blue tile and glass sheet ceramic tile bathroom design in Vancouver with a drop-in sink, shaker cabinets, medium tone wood cabinets, laminate countertops, a two-piece toilet and blue walls
24