
Search results for "Purple backsplash" in Home Design Ideas
 Sharon Flatley Design
Daniel S Flatley Photography
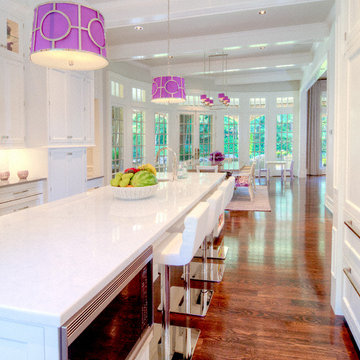
Open concept kitchen - transitional l-shaped dark wood floor open concept kitchen idea in Dallas with shaker cabinets, white cabinets, quartzite countertops, white backsplash, stone slab backsplash, stainless steel appliances and an island
Open concept kitchen - transitional l-shaped dark wood floor open concept kitchen idea in Dallas with shaker cabinets, white cabinets, quartzite countertops, white backsplash, stone slab backsplash, stainless steel appliances and an island
 Sharon Flatley Design
Daniel S Flatley Photography
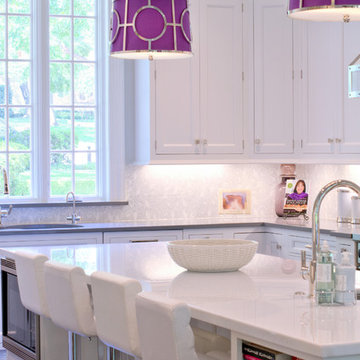
Inspiration for a transitional l-shaped dark wood floor open concept kitchen remodel in Dallas with shaker cabinets, white cabinets, quartzite countertops, white backsplash, stone slab backsplash, stainless steel appliances and an island
Inspiration for a transitional l-shaped dark wood floor open concept kitchen remodel in Dallas with shaker cabinets, white cabinets, quartzite countertops, white backsplash, stone slab backsplash, stainless steel appliances and an island
 Sharon Flatley Design
Daniel S Flatley Photography
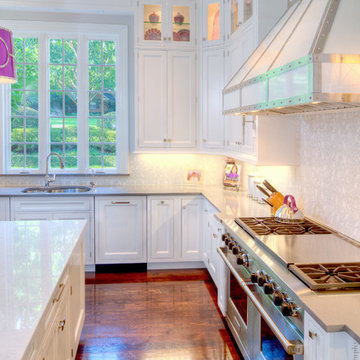
Open concept kitchen - transitional l-shaped dark wood floor open concept kitchen idea in Dallas with shaker cabinets, white cabinets, quartzite countertops, white backsplash, stone slab backsplash, stainless steel appliances and an island
Open concept kitchen - transitional l-shaped dark wood floor open concept kitchen idea in Dallas with shaker cabinets, white cabinets, quartzite countertops, white backsplash, stone slab backsplash, stainless steel appliances and an island
Find the right local pro for your project
 Robin Garceau
Robin Garceau- Interior Design Rhode Island
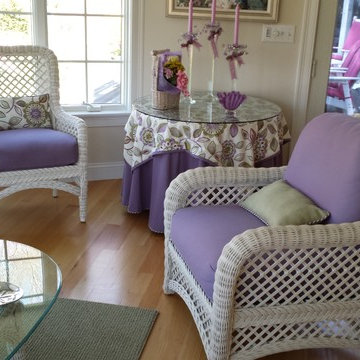
Example of a large transitional light wood floor eat-in kitchen design in Other with an undermount sink, raised-panel cabinets, light wood cabinets, granite countertops, white backsplash, stone tile backsplash, stainless steel appliances and an island
Example of a large transitional light wood floor eat-in kitchen design in Other with an undermount sink, raised-panel cabinets, light wood cabinets, granite countertops, white backsplash, stone tile backsplash, stainless steel appliances and an island
 Canadian Renovations Inc.

Example of a mid-sized beach style master blue tile and glass sheet ceramic tile bathroom design in Vancouver with a drop-in sink, shaker cabinets, medium tone wood cabinets, laminate countertops, a two-piece toilet and blue walls
 Z&P Construction, Inc.
Eugene Zagoskin
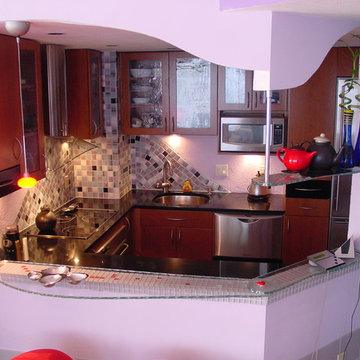
Small minimalist u-shaped ceramic tile enclosed kitchen photo in DC Metro with an undermount sink, flat-panel cabinets, dark wood cabinets, granite countertops, blue backsplash, mosaic tile backsplash, stainless steel appliances and no island
Small minimalist u-shaped ceramic tile enclosed kitchen photo in DC Metro with an undermount sink, flat-panel cabinets, dark wood cabinets, granite countertops, blue backsplash, mosaic tile backsplash, stainless steel appliances and no island
 Canadian Renovations Inc.

Mid-sized beach style master blue tile and glass sheet ceramic tile bathroom photo in Vancouver with a drop-in sink, shaker cabinets, medium tone wood cabinets, laminate countertops, a two-piece toilet and blue walls

Sponsored
Fredericksburg, OH

High Point Cabinets
Columbus' Experienced Custom Cabinet Builder | 4x Best of Houzz Winner
 Sharon Flatley Design
Daniel S Flatley Photography
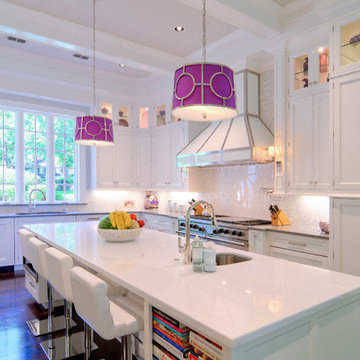
Open concept kitchen - transitional l-shaped dark wood floor open concept kitchen idea in Dallas with shaker cabinets, white cabinets, white backsplash, stone slab backsplash, stainless steel appliances, an island and quartzite countertops
Open concept kitchen - transitional l-shaped dark wood floor open concept kitchen idea in Dallas with shaker cabinets, white cabinets, white backsplash, stone slab backsplash, stainless steel appliances, an island and quartzite countertops
 Thomas Building Company, LLC

Example of a large mountain style u-shaped porcelain tile and beige floor open concept kitchen design in Other with an undermount sink, recessed-panel cabinets, white cabinets, marble countertops, white backsplash, ceramic backsplash, paneled appliances, an island and multicolored countertops
 O’Hara Interiors

Martha O'Hara Interiors, Interior Design & Photo Styling | Troy Thies, Photography | MDS Remodeling, Home Remodel | Please Note: All “related,” “similar,” and “sponsored” products tagged or listed by Houzz are not actual products pictured. They have not been approved by Martha O’Hara Interiors nor any of the professionals credited. For info about our work: design@oharainteriors.com
 Two Chefs Construction

This kitchen features an island focal point.The custom countertop shows stunning color and grain from Sapele, a beautiful hardwood. The cabinets are made from solid wood with a fun Blueberry paint, and a built in microwave drawer.
 Thomas Building Company, LLC
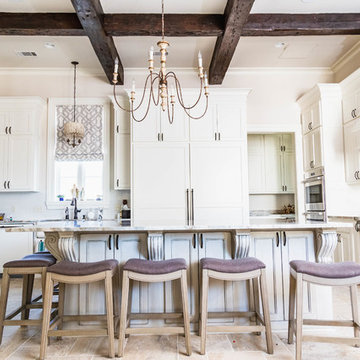
Open concept kitchen - large rustic u-shaped porcelain tile and beige floor open concept kitchen idea in Other with an undermount sink, recessed-panel cabinets, white cabinets, marble countertops, white backsplash, ceramic backsplash, paneled appliances, an island and multicolored countertops
 JW Construction
Shelly Harrison

Inspiration for a coastal l-shaped medium tone wood floor kitchen remodel in Boston with a farmhouse sink, recessed-panel cabinets, white cabinets, white backsplash, stainless steel appliances and an island
Inspiration for a coastal l-shaped medium tone wood floor kitchen remodel in Boston with a farmhouse sink, recessed-panel cabinets, white cabinets, white backsplash, stainless steel appliances and an island


 Canadian Renovations Inc.
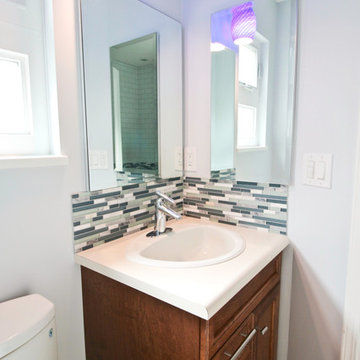
Example of a mid-sized trendy master blue tile ceramic tile bathroom design in Vancouver with a drop-in sink, shaker cabinets, medium tone wood cabinets, laminate countertops, a two-piece toilet and blue walls
 Alair Homes Longmont
Suzanne Deller www.suzannedeller.com
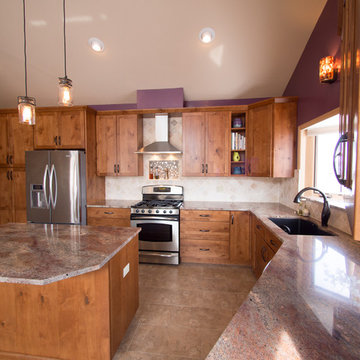
Example of a large arts and crafts l-shaped ceramic tile and beige floor open concept kitchen design in Denver with an undermount sink, shaker cabinets, medium tone wood cabinets, granite countertops, beige backsplash, ceramic backsplash, stainless steel appliances and an island
Example of a large arts and crafts l-shaped ceramic tile and beige floor open concept kitchen design in Denver with an undermount sink, shaker cabinets, medium tone wood cabinets, granite countertops, beige backsplash, ceramic backsplash, stainless steel appliances and an island
 Design Tile Inc.

Example of a large trendy master beige tile and mosaic tile cement tile floor and black floor bathroom design in DC Metro with shaker cabinets, dark wood cabinets, a two-piece toilet, purple walls, a vessel sink and marble countertops
 Canadian Renovations Inc.
Inspiration for a mid-sized contemporary master blue tile and glass sheet ceramic tile bathroom remodel in Vancouver with a drop-in sink, shaker cabinets, medium tone wood cabinets, laminate countertops, a two-piece toilet and blue walls


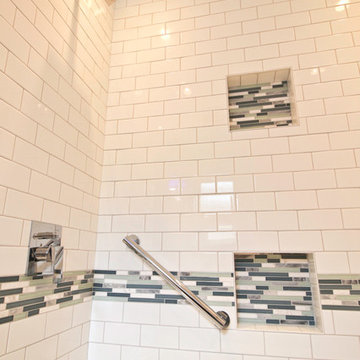 Canadian Renovations Inc.
Example of a mid-sized transitional master blue tile ceramic tile bathroom design in Vancouver with a drop-in sink, shaker cabinets, medium tone wood cabinets, laminate countertops, a two-piece toilet and blue walls
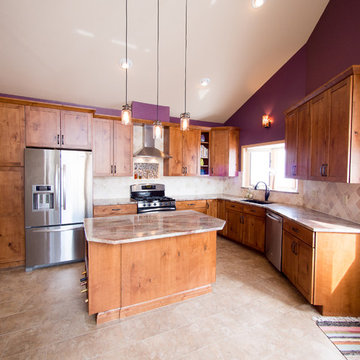 Alair Homes Longmont
Suzanne Deller www.suzannedeller.com
Open concept kitchen - large craftsman l-shaped ceramic tile and beige floor open concept kitchen idea in Denver with an undermount sink, shaker cabinets, medium tone wood cabinets, granite countertops, beige backsplash, ceramic backsplash, stainless steel appliances and an island
Open concept kitchen - large craftsman l-shaped ceramic tile and beige floor open concept kitchen idea in Denver with an undermount sink, shaker cabinets, medium tone wood cabinets, granite countertops, beige backsplash, ceramic backsplash, stainless steel appliances and an island

 Bella Casa Design and Build
Inspiration for a mid-sized transitional porcelain tile utility room remodel in Orange County with an undermount sink, shaker cabinets, white cabinets, granite countertops, blue backsplash, a side-by-side washer/dryer and blue walls
25