
Search results for "Purple backsplash" in Home Design Ideas
 RLB Architecture

Example of a mid-sized eclectic u-shaped ceramic tile and beige floor enclosed kitchen design in Los Angeles with an undermount sink, flat-panel cabinets, purple cabinets, quartz countertops, green backsplash, mosaic tile backsplash, paneled appliances and an island
 O’Hara Interiors

Martha O'Hara Interiors, Interior Design & Photo Styling | Troy Thies, Photography | MDS Remodeling, Home Remodel | Please Note: All “related,” “similar,” and “sponsored” products tagged or listed by Houzz are not actual products pictured. They have not been approved by Martha O’Hara Interiors nor any of the professionals credited. For info about our work: design@oharainteriors.com
 Ana Williamson
Photographer: Paul Dyer
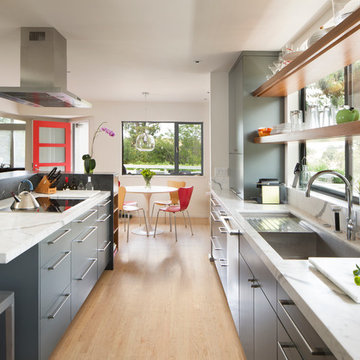
Example of a mid-sized minimalist galley light wood floor eat-in kitchen design in San Francisco with an undermount sink, flat-panel cabinets, gray cabinets, marble countertops, white backsplash, stone slab backsplash, stainless steel appliances and an island
Example of a mid-sized minimalist galley light wood floor eat-in kitchen design in San Francisco with an undermount sink, flat-panel cabinets, gray cabinets, marble countertops, white backsplash, stone slab backsplash, stainless steel appliances and an island
Find the right local pro for your project
 Two Chefs Construction


This kitchen features an island focal point.The custom countertop shows stunning color and grain from Sapele, a beautiful hardwood. The cabinets are made from solid wood with a fun Blueberry paint, and a built in microwave drawer.

 Haus Interior Design
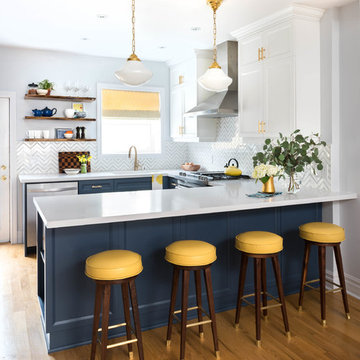
Before renovating, this bright and airy family kitchen was small, cramped and dark. The dining room was being used for spillover storage, and there was hardly room for two cooks in the kitchen. By knocking out the wall separating the two rooms, we created a large kitchen space with plenty of storage, space for cooking and baking, and a gathering table for kids and family friends. The dark navy blue cabinets set apart the area for baking, with a deep, bright counter for cooling racks, a tiled niche for the mixer, and pantries dedicated to baking supplies. The space next to the beverage center was used to create a beautiful eat-in dining area with an over-sized pendant and provided a stunning focal point visible from the front entry. Touches of brass and iron are sprinkled throughout and tie the entire room together.
Photography by Stacy Zarin
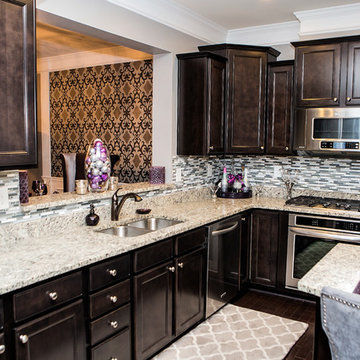
 DLQ Designs LLC
Aaron Moon - Pics by the Moon
Mid-sized trendy u-shaped dark wood floor eat-in kitchen photo in Atlanta with an undermount sink, raised-panel cabinets, dark wood cabinets, granite countertops, gray backsplash, glass tile backsplash, stainless steel appliances and an island
Mid-sized trendy u-shaped dark wood floor eat-in kitchen photo in Atlanta with an undermount sink, raised-panel cabinets, dark wood cabinets, granite countertops, gray backsplash, glass tile backsplash, stainless steel appliances and an island

 Particular Home + Design
Home bar - mid-sized single-wall home bar idea in Houston with glass-front cabinets, black cabinets, quartz countertops, multicolored backsplash, stone slab backsplash and white countertops

Sponsored
Fredericksburg, OH

High Point Cabinets
Columbus' Experienced Custom Cabinet Builder | 4x Best of Houzz Winner
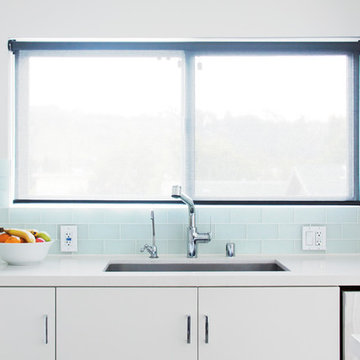
 Sato Architects, Inc.
The goal of the remodel was to turn a claustrophobic, outdated kitchen into a light-filled, modern, and efficient kitchen, open to the main dining and living areas. Existing walls separating the kitchen from the rest of the spaces were demolished, and a new island was introduced to define the kitchen without enclosing it. The aesthetic of the renovation is simple and airy, with touches of color, to emphasize the qualities of space and light.

 Jr's Quality Tile & Hardwood LLC
Porcelain tile wall is Dal tile Desert Creme from there Franciscan Slate series.
Photos by Jr
Inspiration for a large mediterranean master brown tile and porcelain tile slate floor bathroom remodel in Other with an undermount sink, raised-panel cabinets, granite countertops, a two-piece toilet and purple walls
Inspiration for a large mediterranean master brown tile and porcelain tile slate floor bathroom remodel in Other with an undermount sink, raised-panel cabinets, granite countertops, a two-piece toilet and purple walls
 Rebecca Hay Designs
Stephani Buchman Photography
Example of a transitional u-shaped light wood floor and beige floor open concept kitchen design in Toronto with an undermount sink, recessed-panel cabinets, white cabinets, quartz countertops, white backsplash, stainless steel appliances and a peninsula
Example of a transitional u-shaped light wood floor and beige floor open concept kitchen design in Toronto with an undermount sink, recessed-panel cabinets, white cabinets, quartz countertops, white backsplash, stainless steel appliances and a peninsula
 Eleven Four LLC
Wet bar - small rustic single-wall light wood floor and beige floor wet bar idea in Charlotte with raised-panel cabinets, medium tone wood cabinets, wood countertops, mirror backsplash and brown countertops
 Ashley Campbell Interior Design
Emily Minton Redfield

Family room - contemporary open concept family room idea in Denver with a bar
Family room - contemporary open concept family room idea in Denver with a bar

 Melton Design Build
An all white kitchen is simple, but the homeowner added elements of color with a bright colored rug. The orange, purple, and red rug adds element of color to liven the simple space.
Studio Q Photography



 Multi-Trade Building Services
Photo by: Paula Kennedy, Purple Door Creative
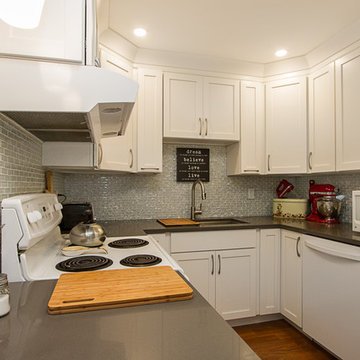
Enclosed kitchen - mid-sized traditional u-shaped laminate floor enclosed kitchen idea in Toronto with an undermount sink, shaker cabinets, white cabinets, quartz countertops, white backsplash, mosaic tile backsplash, white appliances and a peninsula
Enclosed kitchen - mid-sized traditional u-shaped laminate floor enclosed kitchen idea in Toronto with an undermount sink, shaker cabinets, white cabinets, quartz countertops, white backsplash, mosaic tile backsplash, white appliances and a peninsula
 Multi-Trade Building Services
Photo by: Paula Kennedy, Purple Door Creative
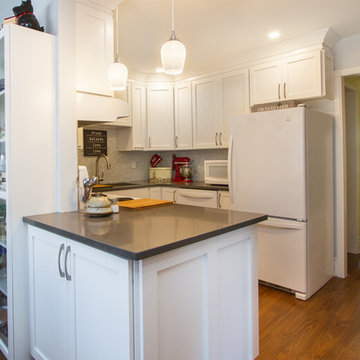
Example of a mid-sized classic u-shaped laminate floor enclosed kitchen design in Toronto with an undermount sink, shaker cabinets, white cabinets, quartz countertops, white backsplash, mosaic tile backsplash, white appliances and a peninsula
Example of a mid-sized classic u-shaped laminate floor enclosed kitchen design in Toronto with an undermount sink, shaker cabinets, white cabinets, quartz countertops, white backsplash, mosaic tile backsplash, white appliances and a peninsula
 CPK Construction, Inc
Laura Dempsey Photography
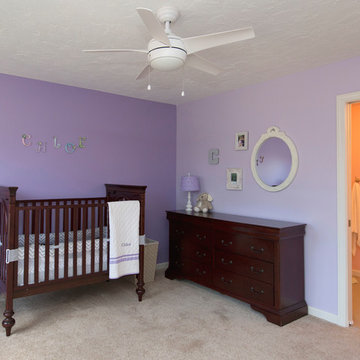
Mid-sized transitional carpeted nursery photo in Cleveland with purple walls
Mid-sized transitional carpeted nursery photo in Cleveland with purple walls

Sponsored
Westerville, OH

Custom Home Works
Franklin County's Award-Winning Design, Build and Remodeling Expert
 Multi-Trade Building Services
Photo by: Paula Kennedy, Purple Door Creative
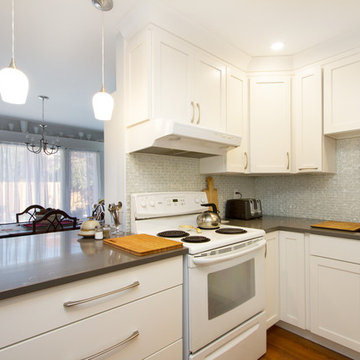
Enclosed kitchen - mid-sized traditional u-shaped laminate floor enclosed kitchen idea in Toronto with an undermount sink, shaker cabinets, white cabinets, quartz countertops, white backsplash, mosaic tile backsplash, white appliances and a peninsula
Enclosed kitchen - mid-sized traditional u-shaped laminate floor enclosed kitchen idea in Toronto with an undermount sink, shaker cabinets, white cabinets, quartz countertops, white backsplash, mosaic tile backsplash, white appliances and a peninsula

 Ulrich Inc
Ulrich designer: Bonnie Hufnagel, CKD
Photography by Peter Rymwid
To make this small kitchen work-flow really work and to add storage. The original kitchen had the refrigerator sticking out into the kitchen passage area. We installed a built-in Sub-Zero model that only projected to counter depth, and to install a custom wood panel on it matching the cabinetry. This made the refrigerator look like the cabinets and reduced its visual presence. We also moved the range to the center of the side wall space which provided 4 feet of prep area on either side of the range. The soffits were removed from overhead and the cabinets were brought to the ceiling around the kitchen perimeter to gain more storage space.
 Eclectic Design Source
photo credit: Liz Steiner
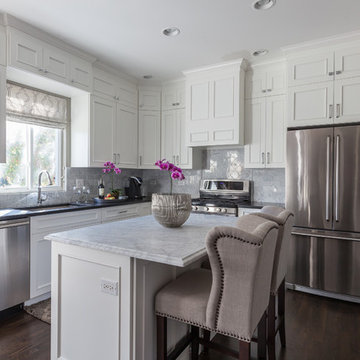
We consulted with this client to pull the full kitchen concept together. We provided vendors suggestions. Counter is black soapstone, marble backsplash. Prior to this design the client had honey colored cabinets and desired a light and an airy space. Sleek shaker style.
27