
Search results for "Purple backsplash" in Home Design Ideas
 Jennifer Gilmer Kitchen & Bath


Chevy Chase, Maryland Transitional Kitchen
#JenniferGilmer
http://www.gilmerkitchens.com/
Photography by Bob Narod
 Purple Cherry Architecture & Interiors
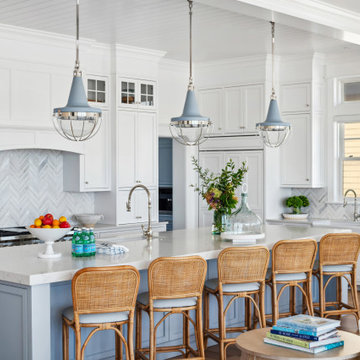
Sleek pendant lighting, and organic textures set the scene in a coastal kitchen.
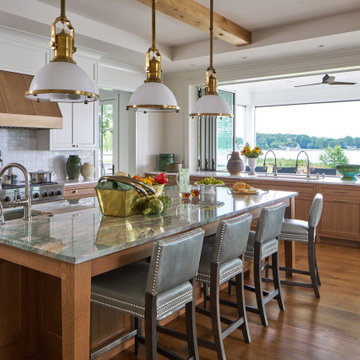
Open concept kitchen - large coastal u-shaped brown floor, medium tone wood floor and shiplap ceiling open concept kitchen idea in Other with white backsplash, paneled appliances, an island, a farmhouse sink, shaker cabinets, white cabinets and gray countertops
Open concept kitchen - large coastal u-shaped brown floor, medium tone wood floor and shiplap ceiling open concept kitchen idea in Other with white backsplash, paneled appliances, an island, a farmhouse sink, shaker cabinets, white cabinets and gray countertops
 Crystal Blackshaw Interiors
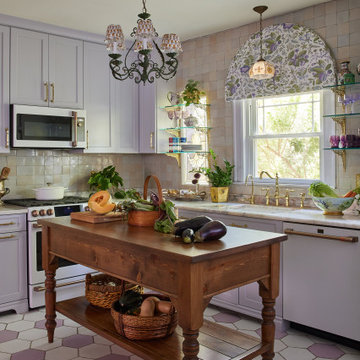
Inspiration for a timeless l-shaped multicolored floor kitchen remodel in Chicago with an undermount sink, shaker cabinets, purple cabinets, beige backsplash, white appliances, an island and beige countertops
Find the right local pro for your project
 Emery Design Associates, LLC
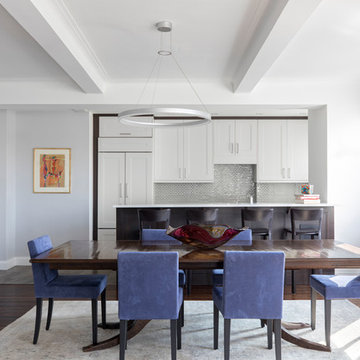
Transitional dark wood floor and brown floor kitchen/dining room combo photo in New York with gray walls
 Purple Cherry Architecture & Interiors
Eat-in kitchen - traditional u-shaped medium tone wood floor, brown floor and coffered ceiling eat-in kitchen idea in Baltimore with recessed-panel cabinets, beige cabinets, gray backsplash, paneled appliances, an island and gray countertops

Elegant u-shaped dark wood floor and brown floor kitchen photo in Los Angeles with a farmhouse sink, raised-panel cabinets, purple cabinets, multicolored backsplash, paneled appliances, an island and black countertops
 Purple Cherry Architecture & Interiors
This Eastern Shore residence blends open living with panoramic water views, warm wood accents, and a kitchen that invites gathering from sunrise coffee to sunset cocktails. Every detail, from the exposed beams to the soft coastal palette, emphasizes life by the water.

Sponsored
Columbus, OH

Hope Restoration & General Contracting
Columbus Design-Build, Kitchen & Bath Remodeling, Historic Renovations
 Beausoleil Architects

Dining room and kitchen with Klimt inspired mural at island
Eat-in kitchen - contemporary u-shaped medium tone wood floor and brown floor eat-in kitchen idea in San Francisco with an undermount sink, medium tone wood cabinets, beige backsplash, stainless steel appliances, an island, gray countertops and flat-panel cabinets
Eat-in kitchen - contemporary u-shaped medium tone wood floor and brown floor eat-in kitchen idea in San Francisco with an undermount sink, medium tone wood cabinets, beige backsplash, stainless steel appliances, an island, gray countertops and flat-panel cabinets

Inspiration for a contemporary l-shaped medium tone wood floor and brown floor kitchen remodel in Chicago with an undermount sink, flat-panel cabinets, white cabinets, white backsplash, paneled appliances, an island and white countertops
 Haste Woodcraft

Full extension pull-out shelves with concealed hardware can hold heavy cookware. This is one example of true custom cabinetry. The client envisioned this without having seen it, drew it out and described it to us, and we built and installed this for her.
Heather Harris Photography, LLC
 Mercury Mosaics and Tile

Medium Moroccan Fish Scales – 11 Deco White, 1064 Baby Blue, 12W Blue Bell, 45W My Blue Heaven
Design by Michelle Gage | Photography by Kyle Born | for Homepolish
 Signature Designs Kitchen | Bath | Interiors
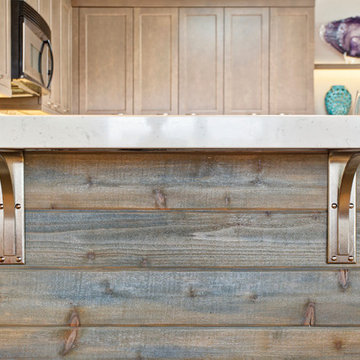
Combining beautiful materials with practical functionality, this California kitchen uses cabinetry stained in natural inspired finish for a beachy feeling. This wood stain/glaze combination falls into the taupe family, a grayish brown neutral that blended perfectly for this coastal kitchen.
Portobello stained and highlighted cabinetry adds an organic feeling, that seems to be trending at this time.
While the quartz countertops and didgeridoo clay dots mosaic-tile backsplash provide blending neutral backdrop with a whimsical feeling.
Accented on the wall connecting the kitchen and the dining room are rustic wood Planks stained with a cabot semitransparent stain. Supported by modern stainless steel corbels.
Adding a pop of color with purple and turquoise accents in this beachy kitchen. The wall paint is from the Martha Stewart collection called Sharky. Ceiling highlighted in Dunn Edwards Smoke & Mirrors
Signature Designs Kitchen Bath
Photos Jon Upson
 THE Remodel Group

This Large kitchen makes great use of it's space with a large island and cabinets that surround the perimeter.
Large tuscan l-shaped light wood floor and brown floor enclosed kitchen photo in Portland with an undermount sink, shaker cabinets, purple cabinets, quartz countertops, orange backsplash, ceramic backsplash, stainless steel appliances, an island and black countertops
Large tuscan l-shaped light wood floor and brown floor enclosed kitchen photo in Portland with an undermount sink, shaker cabinets, purple cabinets, quartz countertops, orange backsplash, ceramic backsplash, stainless steel appliances, an island and black countertops

Sponsored
Columbus, OH
Hope Restoration & General Contracting
Columbus Design-Build, Kitchen & Bath Remodeling, Historic Renovations

 Rosenberg Kolb Architects
Our client came to us with the idea of renovating some of the rooms for their three growing children, twin boys and a girl, in this apartment on Riverside Drive with breath-taking views of the Hudson River. The original bedrooms were crowded with built-in pieces and the boys used to share one room. As their needs are changing as they grow, our clients wanted to renovate their childish bedrooms and give them new bedrooms for each one of them that would still feel ‘updated’ and ‘grown up’ for many more years to come. A previously room used as a Den, was transformed into a bedroom for one of the boys, while the other one kept the original bedroom. Both spaces have similar materials and fabrics, but each has a color scheme that was developed from the kids’ favorite colors, the built-in desk, shelving and platform bed in dark mahogany gives the rooms a more masculine and grown up feel. The girl’s room was a very small and odd space with angled walls; to make the room more square and symmetrical, a new desk with shelves, built-in closet, night-stand and platform bed were installed around the perimeter of the room. This layout allowed for additional space for a reading chair, floor lamp and side table. The color palette for this bedroom was also based on the girl’s favorite colors: purple and green, which were wisely used over a background of cream color used throughout the cabinetry and carpet to avoid feeling overwhelming in the small space. Most of the vertical surfaces in all three rooms were covered in a tackable material so they could display posters and school work, yet the textile wall covering gives the walls a very elegant feel when the posters come off.
 Santa Barbara Home Design

Design Consultant Jeff Doubét is the author of Creating Spanish Style Homes: Before & After – Techniques – Designs – Insights. The 240 page “Design Consultation in a Book” is now available. Please visit SantaBarbaraHomeDesigner.com for more info.
Jeff Doubét specializes in Santa Barbara style home and landscape designs. To learn more info about the variety of custom design services I offer, please visit SantaBarbaraHomeDesigner.com
Jeff Doubét is the Founder of Santa Barbara Home Design - a design studio based in Santa Barbara, California USA.
 Alison Kandler Interior Design
Bret Gum for Romantic Homes

Mid-sized cottage chic l-shaped medium tone wood floor kitchen photo in Los Angeles with a farmhouse sink, shaker cabinets, white cabinets, wood countertops, white backsplash, stainless steel appliances and an island
Mid-sized cottage chic l-shaped medium tone wood floor kitchen photo in Los Angeles with a farmhouse sink, shaker cabinets, white cabinets, wood countertops, white backsplash, stainless steel appliances and an island
 FormAndField

Minimalist eat-in kitchen photo in San Francisco with light wood cabinets, marble countertops, multicolored backsplash, marble backsplash, stainless steel appliances, an island and multicolored countertops


 M-Squared Contracting Inc.
Kim Jeffery Photographer
www.kimjeffery.com
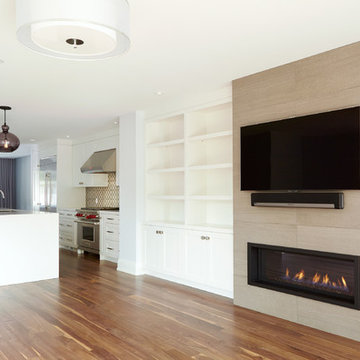
Inspiration for a large transitional l-shaped medium tone wood floor open concept kitchen remodel in Toronto with an undermount sink, shaker cabinets, medium tone wood cabinets, quartz countertops, multicolored backsplash, ceramic backsplash, stainless steel appliances and an island
Inspiration for a large transitional l-shaped medium tone wood floor open concept kitchen remodel in Toronto with an undermount sink, shaker cabinets, medium tone wood cabinets, quartz countertops, multicolored backsplash, ceramic backsplash, stainless steel appliances and an island
 DLQ Designs LLC
Aaron Moon - Pics by the Moon
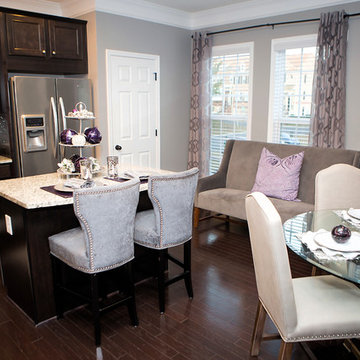
Eat-in kitchen - mid-sized contemporary u-shaped dark wood floor eat-in kitchen idea in Atlanta with an undermount sink, raised-panel cabinets, dark wood cabinets, granite countertops, gray backsplash, glass tile backsplash, stainless steel appliances and an island
Eat-in kitchen - mid-sized contemporary u-shaped dark wood floor eat-in kitchen idea in Atlanta with an undermount sink, raised-panel cabinets, dark wood cabinets, granite countertops, gray backsplash, glass tile backsplash, stainless steel appliances and an island
 Soul Interiors Design, LLC

Overhead kitchen cabinets originally above the cooktop made the kitchen feel dark and cramped. To create a brighter open space the bank of upper cabinets were removed and a new airy glass range-hood was installed. A full-height wall of new white subway tile with a colorful, horizontal band of custom-made glass tile gives this Mid-Century kitchen personality while visually expanding the space. New cobalt blue quartz countertops create the WOW.
38