
Search results for "Purple backsplash" in Home Design Ideas
 Rossoto Art LLC
William Rossoto
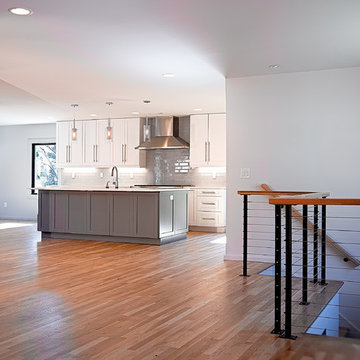
Eat-in kitchen - mid-sized modern galley light wood floor and brown floor eat-in kitchen idea in Other with an undermount sink, shaker cabinets, white cabinets, quartzite countertops, gray backsplash, subway tile backsplash, stainless steel appliances, an island and white countertops
Eat-in kitchen - mid-sized modern galley light wood floor and brown floor eat-in kitchen idea in Other with an undermount sink, shaker cabinets, white cabinets, quartzite countertops, gray backsplash, subway tile backsplash, stainless steel appliances, an island and white countertops
 Homework Remodels

- The Elegant Gray Transitional Kitchen
Open concept kitchen - huge transitional l-shaped porcelain tile open concept kitchen idea in Phoenix with an undermount sink, raised-panel cabinets, gray cabinets, granite countertops, gray backsplash, stone tile backsplash, stainless steel appliances and an island
Open concept kitchen - huge transitional l-shaped porcelain tile open concept kitchen idea in Phoenix with an undermount sink, raised-panel cabinets, gray cabinets, granite countertops, gray backsplash, stone tile backsplash, stainless steel appliances and an island
 Apollo Tile - Online Tile Store
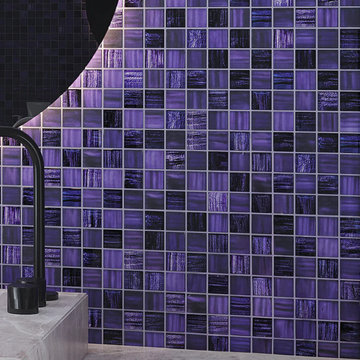
Add a pop of color in your interiors with the Purple 11x11 Glossy Matte Square Glass Mosaic Tile. It is constructed of high-quality glass and has both glossy and matte finishes that blend well to offer a perfect balance of sheen and softness. The rich purple color shines beautifully, making it an excellent choice to add depth and drama to your interior. Each 11x11-inch sheet contains evenly spaced square chips, offering a modern, shiny appearance with easy installation. Suitable for accent walls, bathroom backsplashes, kitchen walls, or even niche installations, this tile is perfect for creating a bold focal point with its vibrant color. Durable, low-maintenance, and moisture-resistant, it's both trendy and practical for any indoor vertical surface.
Find the right local pro for your project
 Bilotta Kitchen & Home
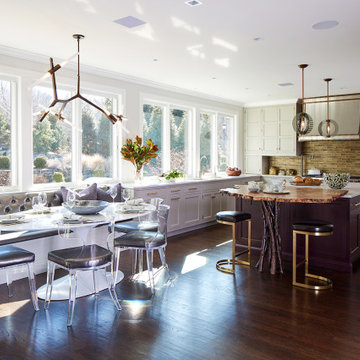
For this expansive kitchen renovation, Designer, Randy O’Kane of Bilotta Kitchens worked with interior designer Gina Eastman and architect Clark Neuringer. The backyard was the client’s favorite space, with a pool and beautiful landscaping; from where it’s situated it’s the sunniest part of the house. They wanted to be able to enjoy the view and natural light all year long, so the space was opened up and a wall of windows was added. Randy laid out the kitchen to complement their desired view. She selected colors and materials that were fresh, natural, and unique – a soft greenish-grey with a contrasting deep purple, Benjamin Moore’s Caponata for the Bilotta Collection Cabinetry and LG Viatera Minuet for the countertops. Gina coordinated all fabrics and finishes to complement the palette in the kitchen. The most unique feature is the table off the island. Custom-made by Brooks Custom, the top is a burled wood slice from a large tree with a natural stain and live edge; the base is hand-made from real tree limbs. They wanted it to remain completely natural, with the look and feel of the tree, so they didn’t add any sort of sealant. The client also wanted touches of antique gold which the team integrated into the Armac Martin hardware, Rangecraft hood detailing, the Ann Sacks backsplash, and in the Bendheim glass inserts in the butler’s pantry which is glass with glittery gold fabric sandwiched in between. The appliances are a mix of Subzero, Wolf and Miele. The faucet and pot filler are from Waterstone. The sinks are Franke. With the kitchen and living room essentially one large open space, Randy and Gina worked together to continue the palette throughout, from the color of the cabinets, to the banquette pillows, to the fireplace stone. The family room’s old built-in around the fireplace was removed and the floor-to-ceiling stone enclosure was added with a gas fireplace and flat screen TV, flanked by contemporary artwork.
Designer: Bilotta’s Randy O’Kane with Gina Eastman of Gina Eastman Design & Clark Neuringer, Architect posthumously
Photo Credit: Phillip Ennis

 O’Hara Interiors
Martha O'Hara Interiors, Interior Design & Photo Styling | Meg Mulloy, Photography | Please Note: All “related,” “similar,” and “sponsored” products tagged or listed by Houzz are not actual products pictured. They have not been approved by Martha O’Hara Interiors nor any of the professionals credited. For info about our work: design@oharainteriors.com

 Scherr's Cabinets & Doors Inc
Scherr's doors and drawer fronts on IKEA Sektion cabinets. #125 Slab Walnut Veneer. Horizontal Grain Matching.
Small minimalist single-wall concrete floor and gray floor eat-in kitchen photo in Portland with an undermount sink, flat-panel cabinets, dark wood cabinets, concrete countertops, white backsplash, ceramic backsplash, stainless steel appliances, no island and white countertops
Small minimalist single-wall concrete floor and gray floor eat-in kitchen photo in Portland with an undermount sink, flat-panel cabinets, dark wood cabinets, concrete countertops, white backsplash, ceramic backsplash, stainless steel appliances, no island and white countertops
 Kitchen Solvers of Columbus

Custom kitchen remodeling project where the homeowners went with a more modern look by refacing their existing cabinets. Not only was the kitchen given a new look with refaced cabinets, but the small office area that was in the eating area as well. We also added new cabinets over the refrigerator and the oven. The existing pantry doors were replaced with custom barn doors by the homeowner. The cabinets were done in a maple slab door by Bridgewood in grey willow. The homeowner also wanted to add a beverage area in the family room, so we installed two 2 modern frameless ERA cabinets with Dekton countertop in Kelya.

Sponsored
Columbus, OH

Hope Restoration & General Contracting
Columbus Design-Build, Kitchen & Bath Remodeling, Historic Renovations
 Nugent Design Build, LLC
Nugent Design Build, LLC

Small transitional single-wall home bar photo in DC Metro with no sink, raised-panel cabinets, white cabinets, granite countertops and subway tile backsplash
Small transitional single-wall home bar photo in DC Metro with no sink, raised-panel cabinets, white cabinets, granite countertops and subway tile backsplash
 Home Stylus
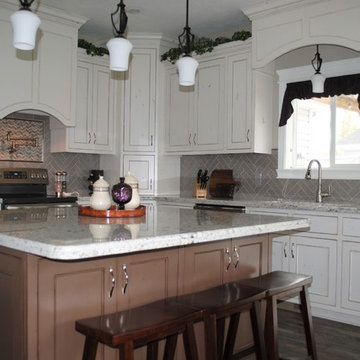
We were able to add 3 stools to the island which is great for entertaining. My client loves purple so we added a touch of purple to the custom drapes and some accessories. Traditional lighting and new trim creates a finished look.
 Showpiece Kitchen & Bath

Stunning purple backsplash
Eclectic kitchen photo in Atlanta with flat-panel cabinets, white cabinets, quartz countertops, multicolored backsplash and an island
Eclectic kitchen photo in Atlanta with flat-panel cabinets, white cabinets, quartz countertops, multicolored backsplash and an island
 FormAndField

Eat-in kitchen - modern eat-in kitchen idea in San Francisco with light wood cabinets, marble countertops, multicolored backsplash, marble backsplash, stainless steel appliances, an island and multicolored countertops
 O’Hara Interiors

Martha O'Hara Interiors, Interior Design & Photo Styling | Troy Thies, Photography | MDS Remodeling, Home Remodel | Please Note: All “related,” “similar,” and “sponsored” products tagged or listed by Houzz are not actual products pictured. They have not been approved by Martha O’Hara Interiors nor any of the professionals credited. For info about our work: design@oharainteriors.com
 Nandina Home & Design
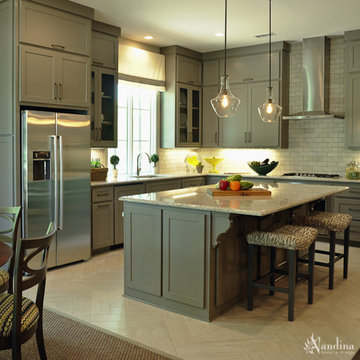
A mid-sized transitional open-concept house that impresses with its warm, neutral color palette combined with splashes of purple, green, and blue hues.
An eat-in kitchen given visual boundaries and elegant materials serves as a welcome replacement for a classic dining room with a round, wooden table paired with sage green wooden and upholstered dining chairs, and large, glass centerpieces, and a chandelier.
The kitchen is clean and elegant with shaker cabinets, pendant lighting, a large island, and light-colored granite countertops to match the light-colored flooring.
Project designed by Atlanta interior design firm, Nandina Home & Design. Their Sandy Springs home decor showroom and design studio also serve Midtown, Buckhead, and outside the perimeter.
For more about Nandina Home & Design, click here: https://nandinahome.com/
To learn more about this project, click here: https://nandinahome.com/portfolio/woodside-model-home/



 THE Remodel Group
A perfect layout to house all the appliances.
Inspiration for a large mediterranean l-shaped light wood floor and brown floor enclosed kitchen remodel in Portland with an undermount sink, shaker cabinets, purple cabinets, quartz countertops, orange backsplash, ceramic backsplash, stainless steel appliances, an island and black countertops
Inspiration for a large mediterranean l-shaped light wood floor and brown floor enclosed kitchen remodel in Portland with an undermount sink, shaker cabinets, purple cabinets, quartz countertops, orange backsplash, ceramic backsplash, stainless steel appliances, an island and black countertops
 THE Remodel Group
An intricate and colorful kitchen backsplash tile uses a white contrasting grout to show it's detail.
Inspiration for a large mediterranean l-shaped light wood floor and brown floor enclosed kitchen remodel in Portland with an undermount sink, shaker cabinets, purple cabinets, quartz countertops, orange backsplash, ceramic backsplash, stainless steel appliances, an island and black countertops
Inspiration for a large mediterranean l-shaped light wood floor and brown floor enclosed kitchen remodel in Portland with an undermount sink, shaker cabinets, purple cabinets, quartz countertops, orange backsplash, ceramic backsplash, stainless steel appliances, an island and black countertops

 Accent On Kitchens, LLC
Eat-in kitchen - mid-sized country l-shaped light wood floor eat-in kitchen idea in Orange County with a farmhouse sink, shaker cabinets, white cabinets, granite countertops, green backsplash, glass tile backsplash, stainless steel appliances and a peninsula
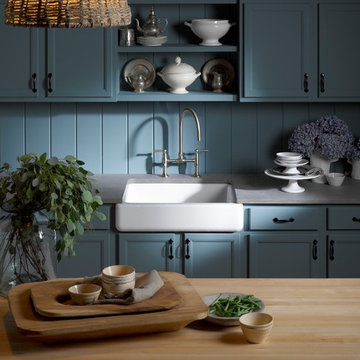
 Kohler Signature Store By Studio41
Example of a small classic single-wall enclosed kitchen design in Chicago with a farmhouse sink, recessed-panel cabinets, blue cabinets, concrete countertops, blue backsplash, wood backsplash, paneled appliances and an island

Sponsored
Columbus, OH

Snider & Metcalf Interior Design, LTD
Leading Interior Designers in Columbus, Ohio & Ponte Vedra, Florida
 Homework Remodels
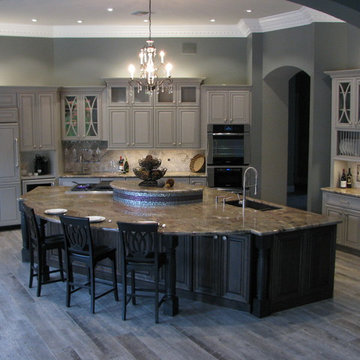
Beautiful finishes include: Gray with black glaze cabinets, a Cherry island stained charcoal, silver travertine with glass jewel mosaic
Example of a huge transitional l-shaped porcelain tile open concept kitchen design in Phoenix with an undermount sink, raised-panel cabinets, gray cabinets, granite countertops, gray backsplash, stone tile backsplash, stainless steel appliances and an island
Example of a huge transitional l-shaped porcelain tile open concept kitchen design in Phoenix with an undermount sink, raised-panel cabinets, gray cabinets, granite countertops, gray backsplash, stone tile backsplash, stainless steel appliances and an island

 Particular Home + Design

Inspiration for a mid-sized contemporary single-wall home bar remodel in Houston with no sink, glass-front cabinets, black cabinets, quartz countertops, multicolored backsplash, stone slab backsplash and white countertops
39