
Search results for "Purpose" in Home Design Ideas

 Closet Factory - Colorado
A bright, white, multipurpose guestroom/craft room/office with shaker style doors and drawers an storage in every corner. This room was custom built for the client to include storage for every craft /office item and still provide space for the occasional guest with a moveable/rolling island workspace.
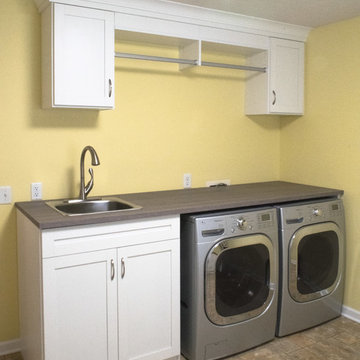
 California Closets of Indianapolis
A true dual-purpose space, this room is both a laundry room AND an office! Bright white cabinets with mid-gray accent counter tops allow 3Form EcoResin door inserts to be the star of the show.
Photo Credit: Falls City Photography
Designer: Caitlin Bitts (California Closets of Indianapolis)

 mercer INTERIOR
The cabinetry and millwork were created using a stained grey oak and finished with brushed brass pulls made by a local hardware shop. File drawers live under the daybed, and a mix of open and closed shelving satisfies all current and future storage needs.
Photo: Emily Gilbert
Find the right local pro for your project
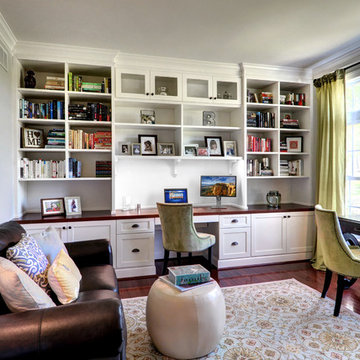
 CUSTOM CRAFT - Design Build Remodel
After regular business hours, this room transitions to a library and reading room. Our clients are avid readers. So much so, that friends often drop-by to borrow books. Their built-in shelves are ideal for showcasing the many titles in their collection.

 REFINED LLC
Elegant multicolored floor laundry room photo in Minneapolis with white cabinets, a side-by-side washer/dryer and gray countertops

 Looney Ricks Kiss
Example of a mid-sized transitional light wood floor and brown floor utility room design in Nashville with an undermount sink, white cabinets, white walls, open cabinets, limestone countertops, a side-by-side washer/dryer and brown countertops
 Sockeye Homes
Large minimalist ceramic tile utility room photo in Seattle with flat-panel cabinets, light wood cabinets and white walls
 Realty Restoration, LLC
Christopher Davison, AIA

Mid-sized transitional galley limestone floor utility room photo in Austin with shaker cabinets, white cabinets, granite countertops, beige walls and a stacked washer/dryer
Mid-sized transitional galley limestone floor utility room photo in Austin with shaker cabinets, white cabinets, granite countertops, beige walls and a stacked washer/dryer

 Gary Brewer Robert A.M. Stern Architects
Peter Aaron
Beach style dark wood floor bedroom photo in New York with yellow walls
Beach style dark wood floor bedroom photo in New York with yellow walls
 InnerSpace Electronics Inc
Olson Photographic, Inc.

Playroom - transitional gender-neutral carpeted playroom idea in New York with multicolored walls
Playroom - transitional gender-neutral carpeted playroom idea in New York with multicolored walls

 Board & Vellum
John Wilbanks Photography
Example of a classic boy playroom design in Seattle with beige walls
Example of a classic boy playroom design in Seattle with beige walls

 Jo Rabaut
Chris Little Photography
Inspiration for a transitional women's medium tone wood floor dressing room remodel in Atlanta with flat-panel cabinets and gray cabinets
Inspiration for a transitional women's medium tone wood floor dressing room remodel in Atlanta with flat-panel cabinets and gray cabinets
 Ethan Allen Design Center - Danbury
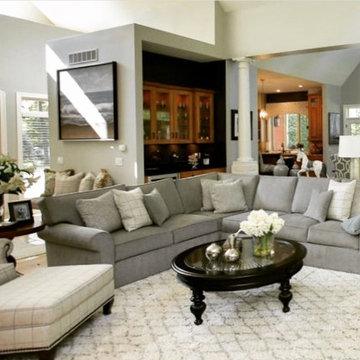
Large multi-purpose great room in shades of gray and white designed by Dina Pristouris for Ethan Allen Danbury Design Center. Cozy gray Ethan Allen Retreat Sectional coupled with shag carpet, club chair, pillows and art complete this welcoming space. To see more of Dina designs please visit her Houzz page @ https://www.houzz.com/pro/dinapristourisea/dina-pristouris-ethan-allen-danbury
 Rylex Custom Cabinetry and Closets
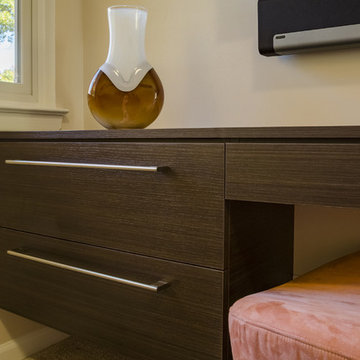
The modern floating desk plays a key role in the shared space providing both work surface and critical storage.
Kara Lashuay
Inspiration for a small modern built-in desk carpeted home design remodel in New York with beige walls
Inspiration for a small modern built-in desk carpeted home design remodel in New York with beige walls
 Fields Remodeling
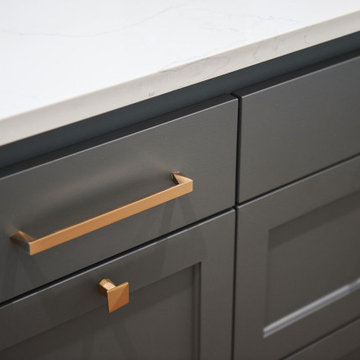
At Fields Remodeling, we take pride in being your trusted kitchen and bath remodelers in Saratoga. We offer complete services for kitchen remodeling in Saratoga and custom-built bathrooms that give you a more relaxing experience. Whether you need a spacious modern kitchen or a luxury master bath retreat, our experts can design spaces with smart storage, beautiful design, and improved functionality.
Kitchen Remodeling Service in Saratoga, CA - https://www.fieldsremodeling.com/
 East Coast Home Staging
Small Space with Big Purpose
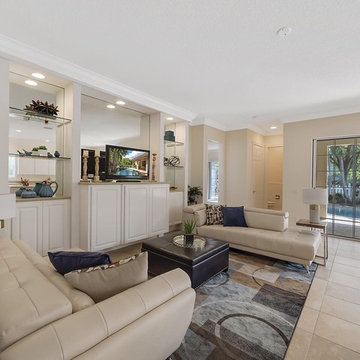
Inspiration for a mid-sized transitional open concept ceramic tile and beige floor living room remodel in New York with beige walls, no fireplace and a tv stand
Inspiration for a mid-sized transitional open concept ceramic tile and beige floor living room remodel in New York with beige walls, no fireplace and a tv stand

 Bear Trap Design
custom drying racks, glass front corner cabinet for extra dishware
photographer: Melissa Mobley Copon
Small elegant laundry room photo in Minneapolis
Small elegant laundry room photo in Minneapolis
 Reico Kitchen & Bath
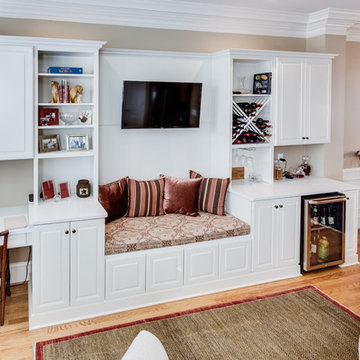
Designed by Akram Aljahmi, this traditional inspired cabinet design serves many purposes in this family room including Home Entertainment, a Dry Bar, Wine Storage, Seating nook, Bookshelf and Home Office space. Cabinets are from Merillat Classic in the Labelle door style in Maple with a Chiffon finish. Countertops are quartz in the color Sparkling White by Q from MSI.
Photos courtesy of BTW Images LLC/www.btwimages.com.

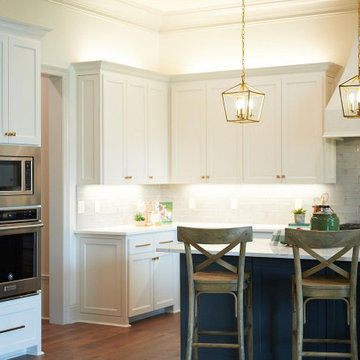 Fields Remodeling
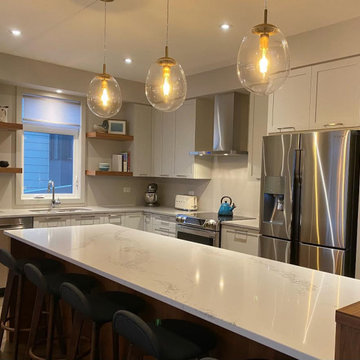
At Fields Remodeling, we take pride in being your trusted kitchen and bath remodelers in Saratoga. We offer complete services for kitchen remodeling in Saratoga and custom-built bathrooms that give you a more relaxing experience. Whether you need a spacious modern kitchen or a luxury master bath retreat, our experts can design spaces with smart storage, beautiful design, and improved functionality.
Kitchen Remodeling Service in Saratoga, CA - https://www.fieldsremodeling.com/
18